EarnifyyWorld property showcase and enquiry desk. Project discovery, document requests and site visits are facilitated by EarnifyyWorld; this presentation does not claim developer ownership or statutory approval.
10projects4collaboration capabilitiesPublicdiscovery without login
Talk to property teamActive public profile · verified next stepsProjects are available for public discovery and enquiry. Current inventory, title, price, approvals and authority still require project-specific verification. Customer payments use only the authorised Styflowne payment flow.
Every project, presented as a complete decision story.
Explore the opportunity, current evidence, projected experience and correct action in one place. Future pathway sections describe a proposed direction and remain subject to documents, inventory, consent and authorised approval.
PROJECT 01 · Public discovery active · Area, availability and approvals pending verification
Residential villas
Express Green Villas
₹90 lakh villa + ₹1 lakh other charges · ₹91 lakh total
Sector 166, Noida · 4 BHK as described in supplied brochure · area to be confirmed
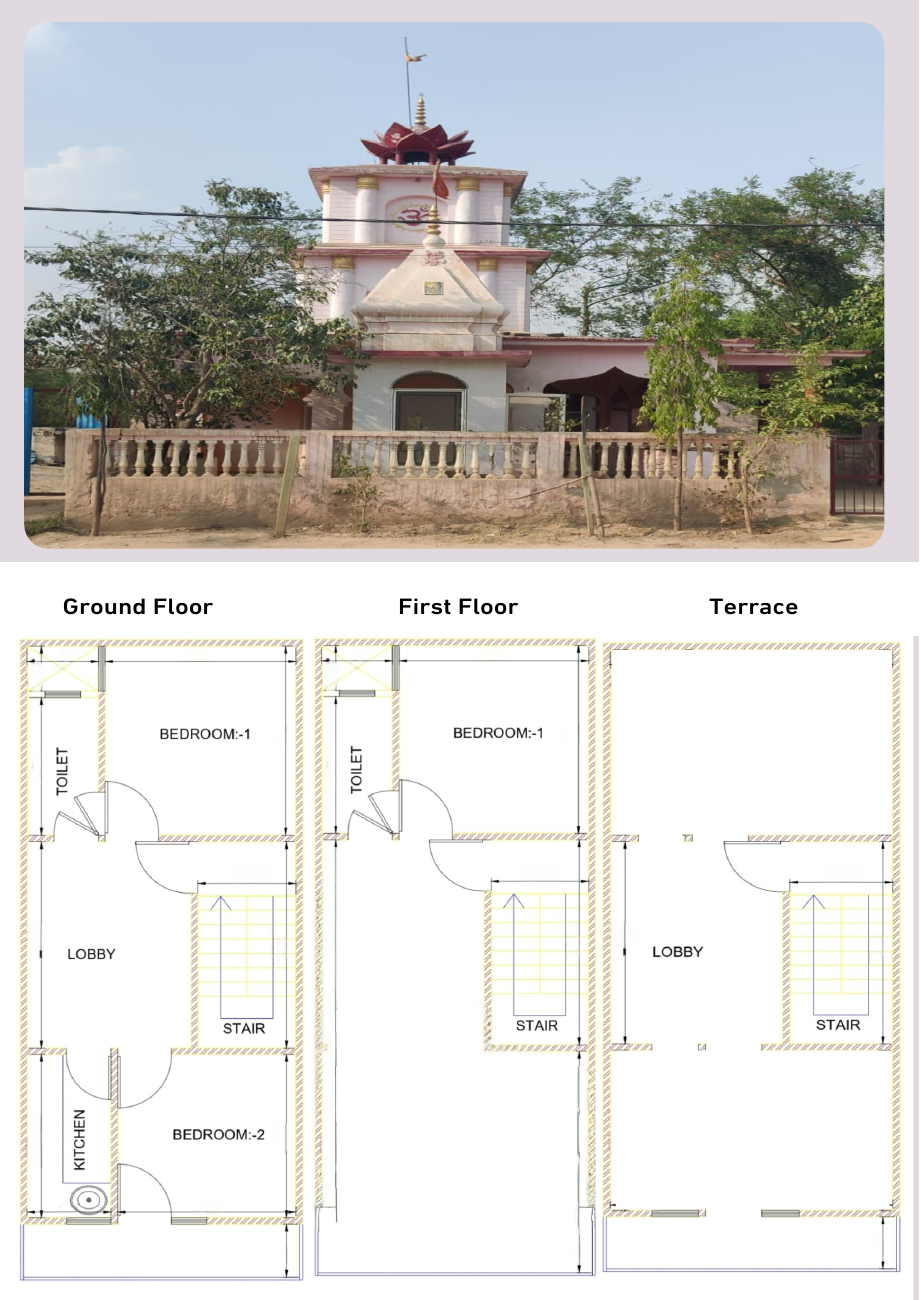
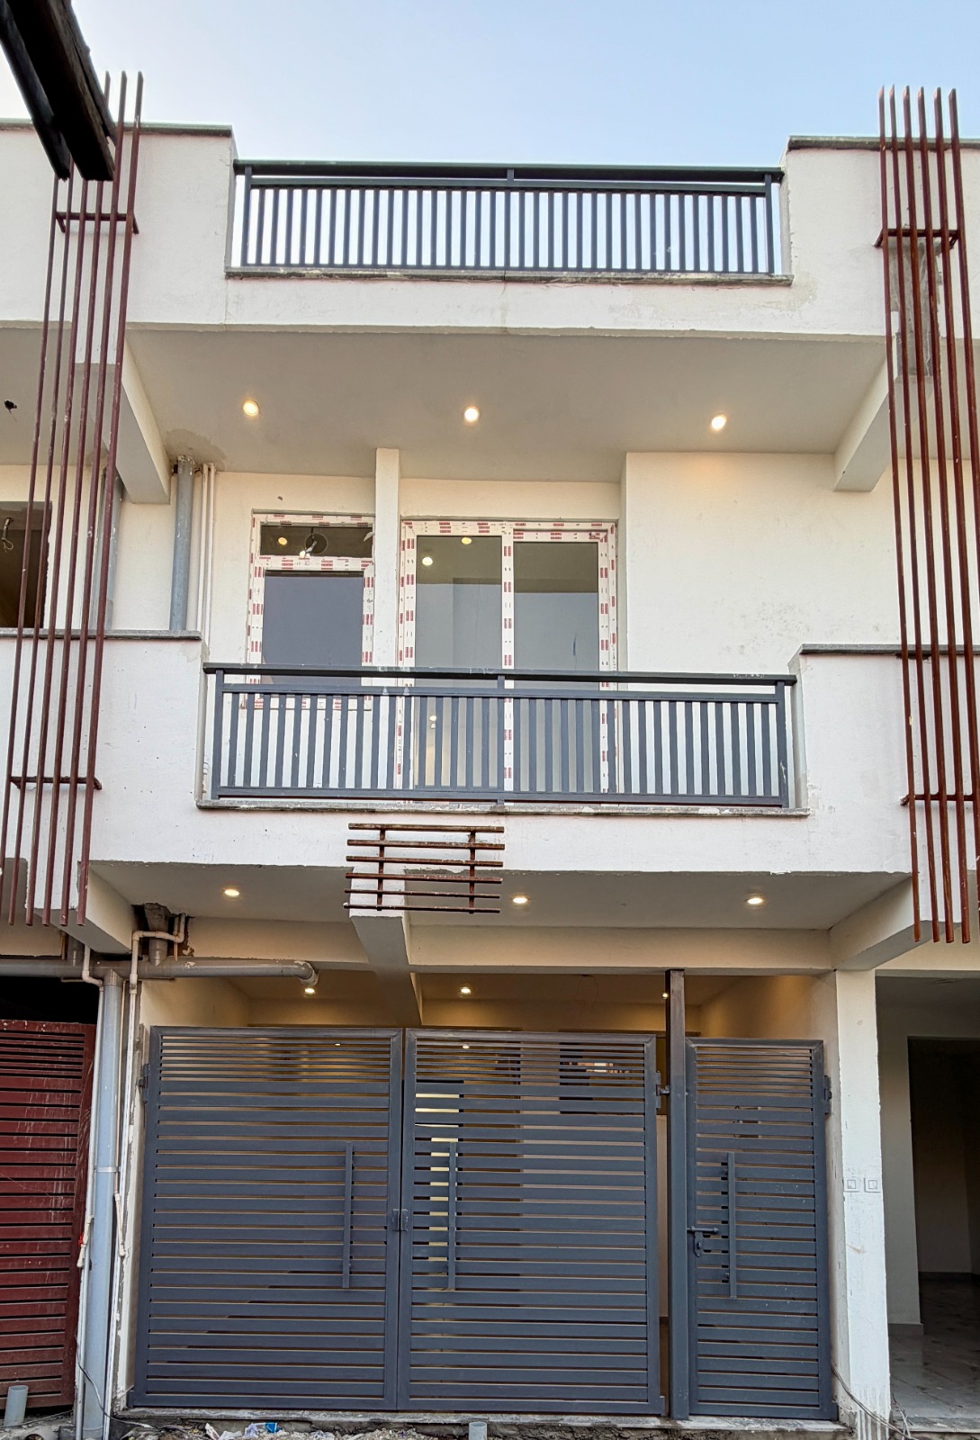
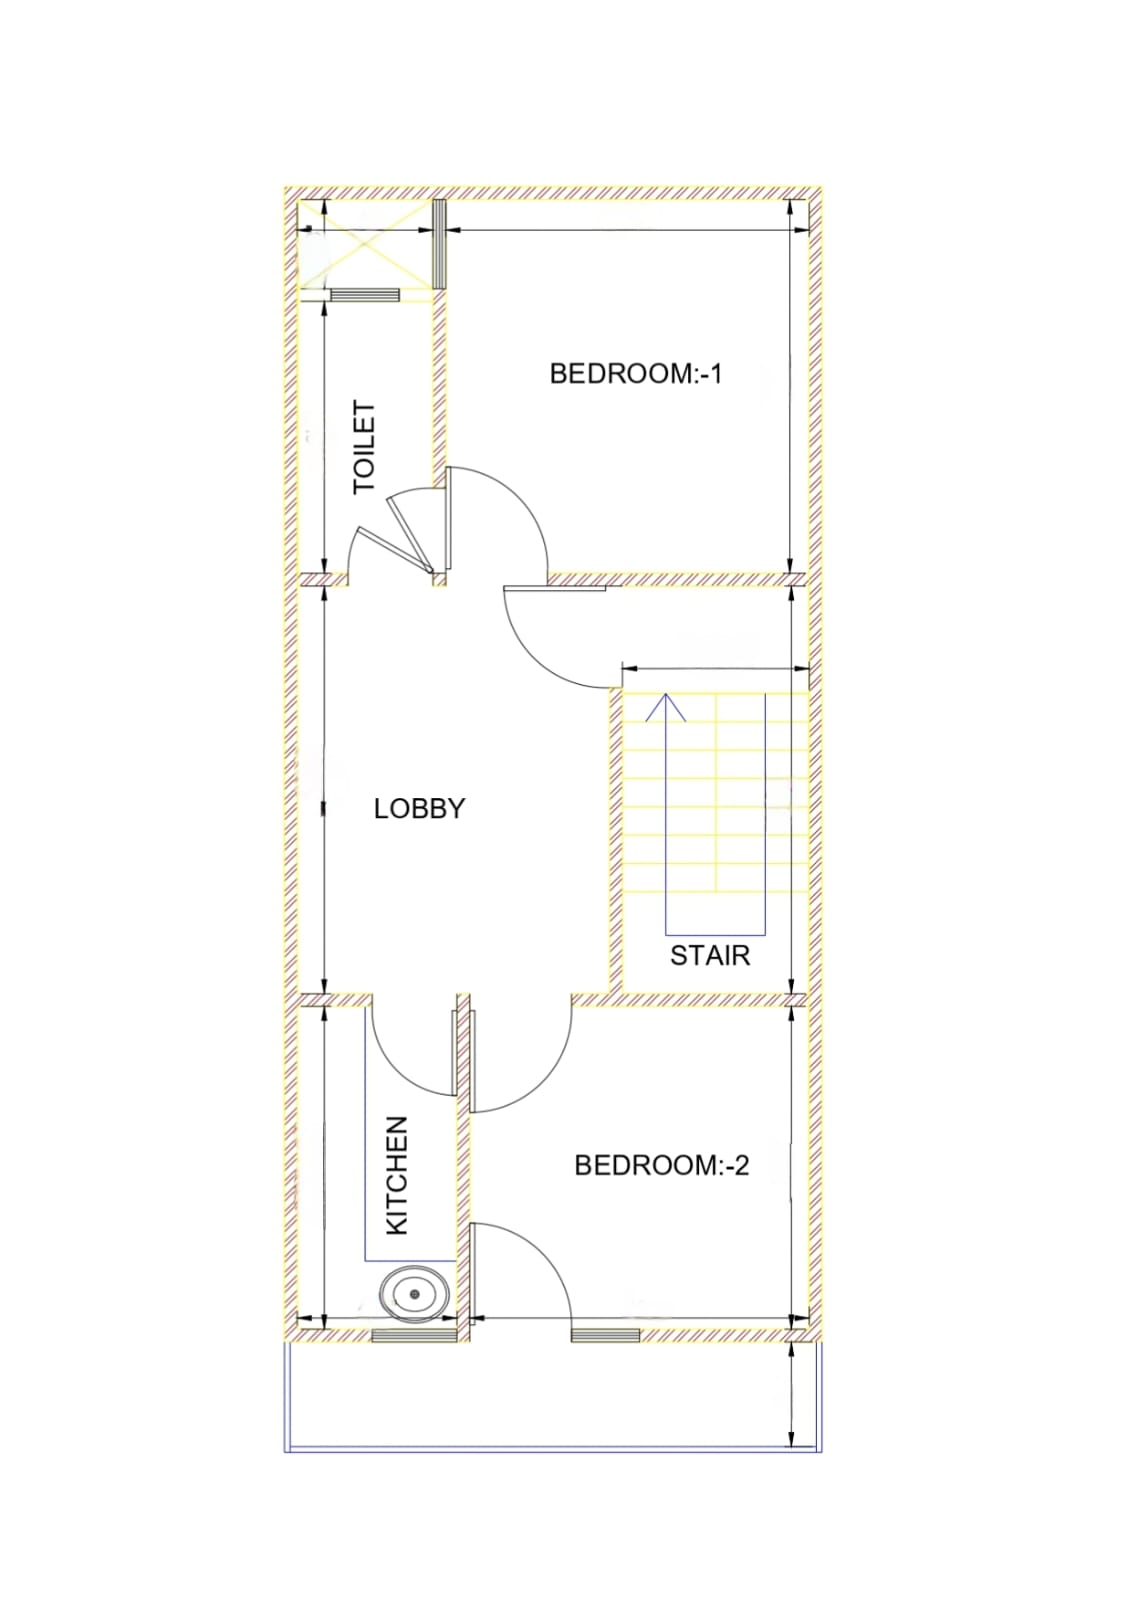
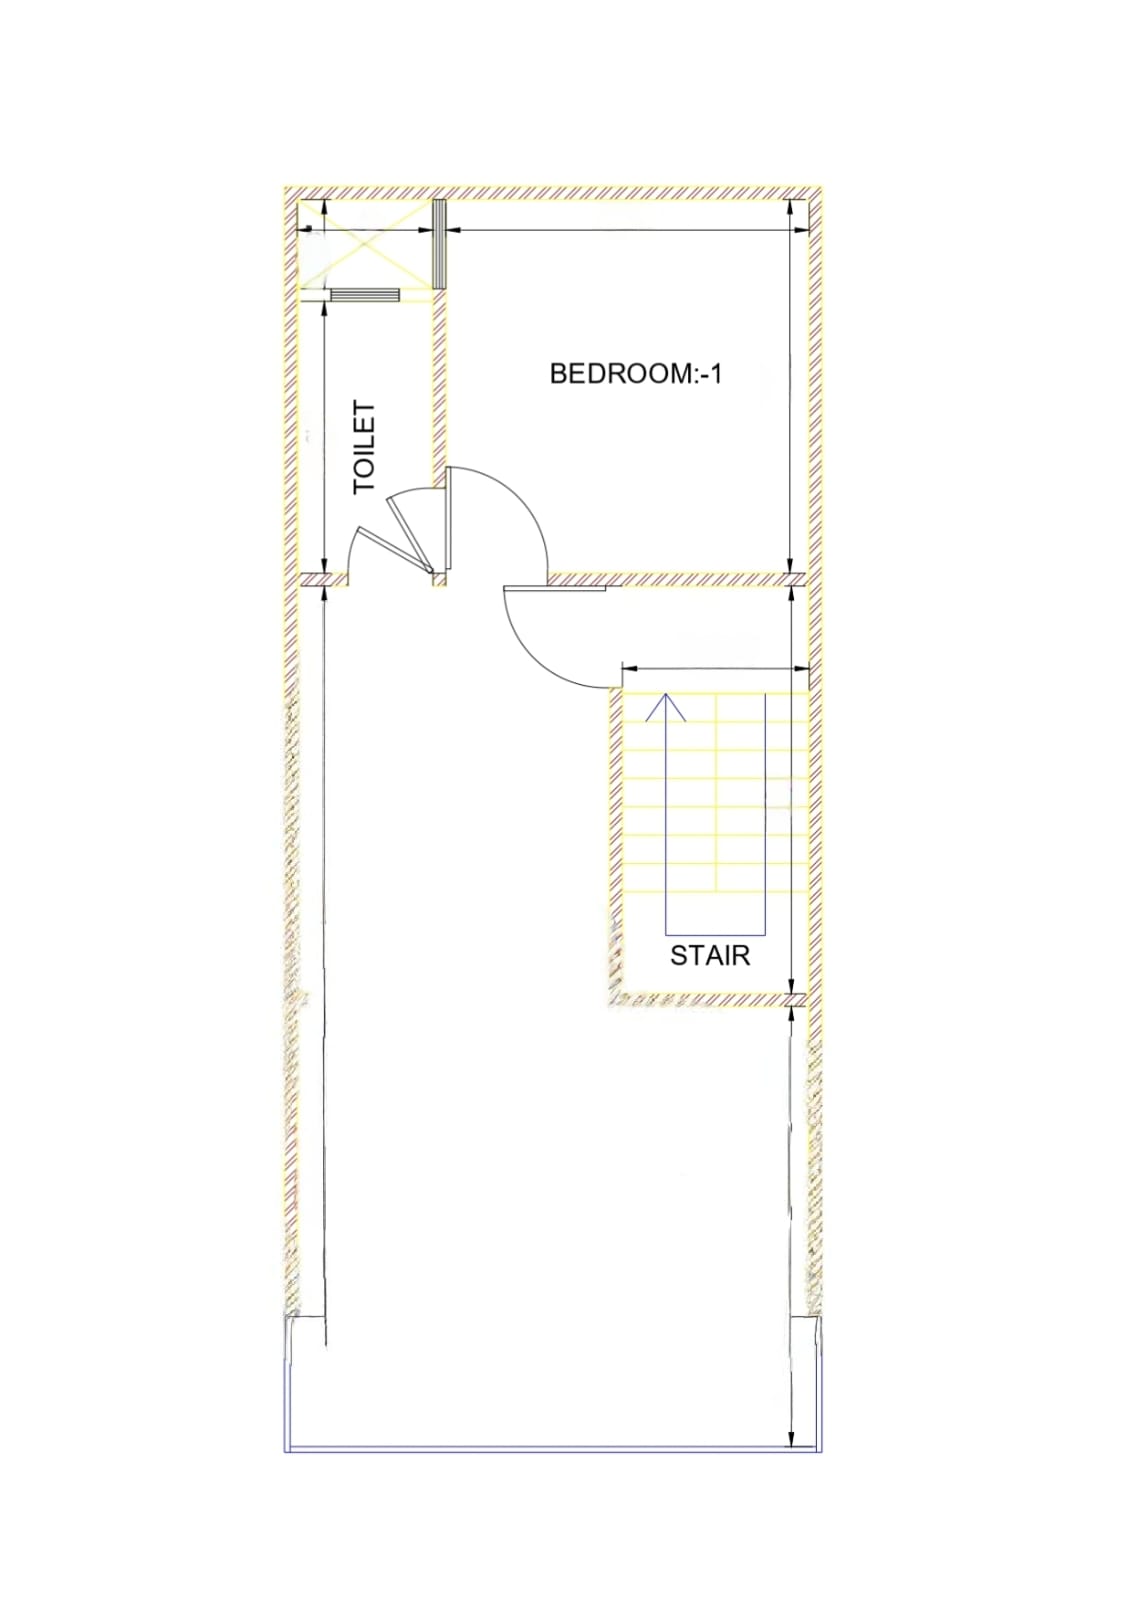
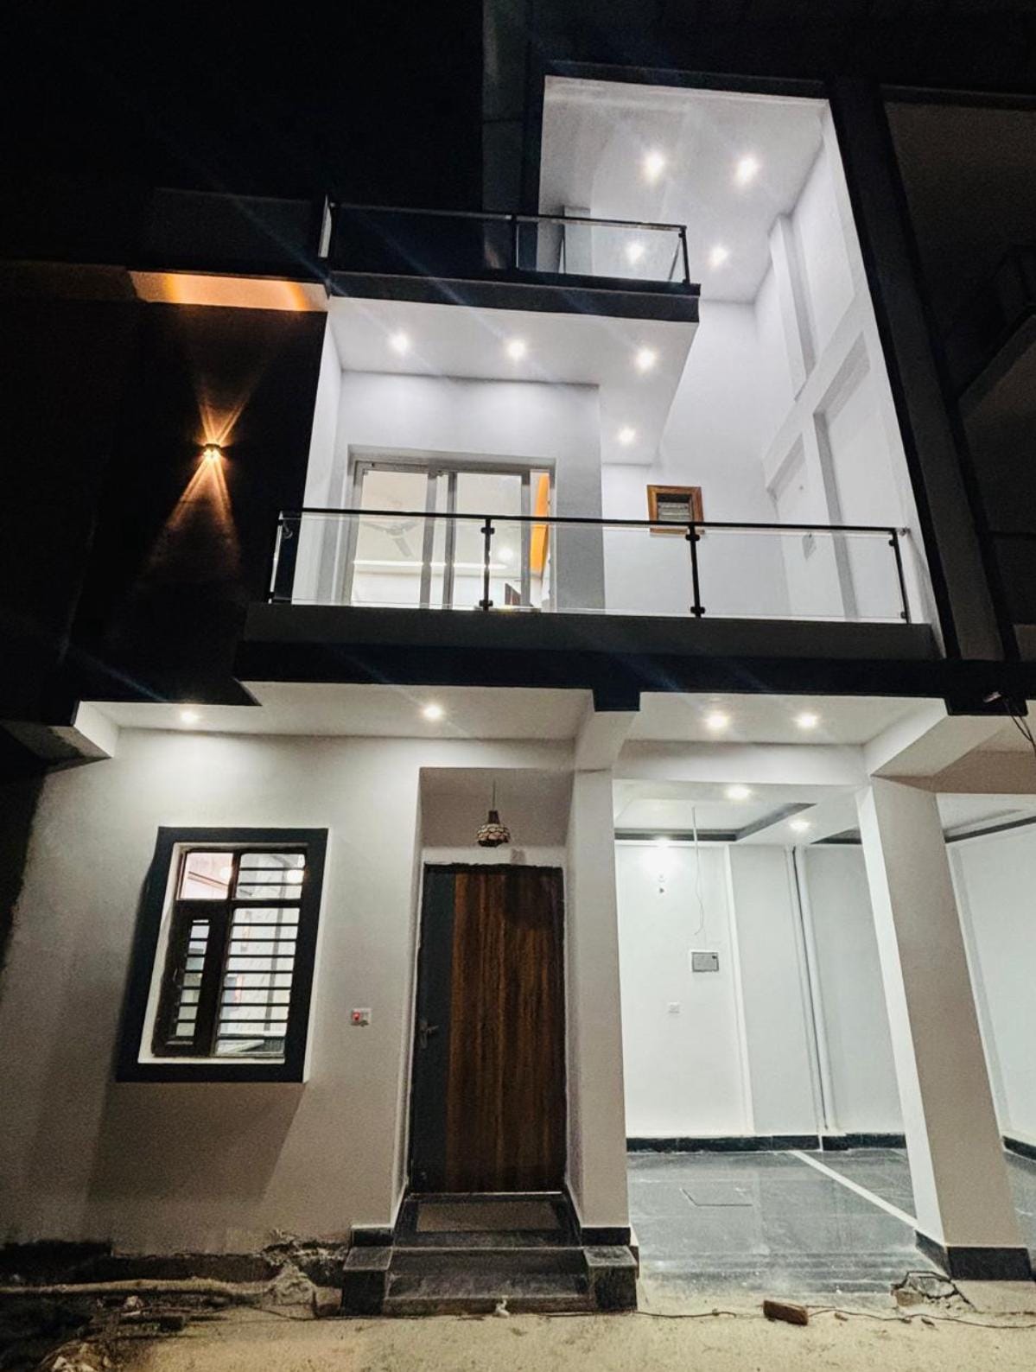
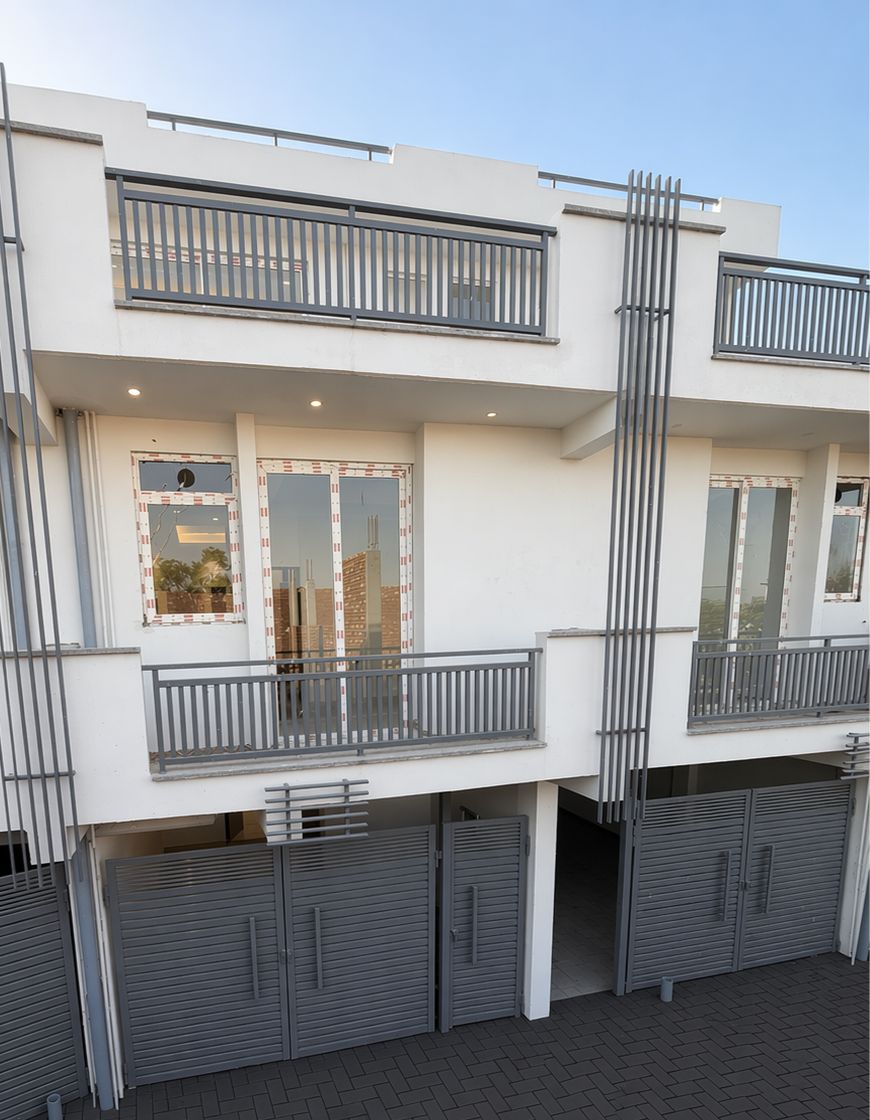
Presented by EarnifyyWorld: villa discovery in Sector 166, Noida, with supplied exterior photographs, floor plans and a walkthrough video. The brochure describes car parking, modular kitchen, wardrobes and premium fittings; confirm the selected villa configuration during your visit.
DISCOVERPublic project storyVERIFYInventory & documentsACTEnquiry, visit or eligible Co‑Buy
Public discovery active · Area, availability and approvals pending verification
Current inventory, price, title and seller authority require verification
Customer payment only through authorised company account/QR against an approved reference
A future-ready operating pathway for this project. Sequence may change after current evidence and authorised review.
01DiscoverUnderstand positioning, location and suitability.
02VerifyRequest inventory, price sheet, title and approval evidence.
03ExperienceDiscuss requirements and coordinate a guided site visit.
04DecideProceed only through the authorised whole-property or eligible Co‑Buy flow.
05TrackKeep enquiry, documents, approvals and next actions connected.
Supplied layout—verify against current signed/approved documents.
SUPPLIED ON-SITE MEDIA
Project gallery
These visuals were supplied for discovery. Date, plot mapping, development status and project documents require current verification.
Supplied Express Green Villas exterior photographSupplied Express Green Villas front entrance photographSupplied ground-floor reference planSupplied first-floor reference plan
SUPPLIED WALKTHROUGHS
Watch the project media
Supplied villa walkthrough · 2 min 30 sec · Verify against a current guided site visit.
PROJECT 02 · Public discovery active · dated prices and selected-unit availability require current confirmation
Residential apartments · Grand Carnesia & Grand Paeonia
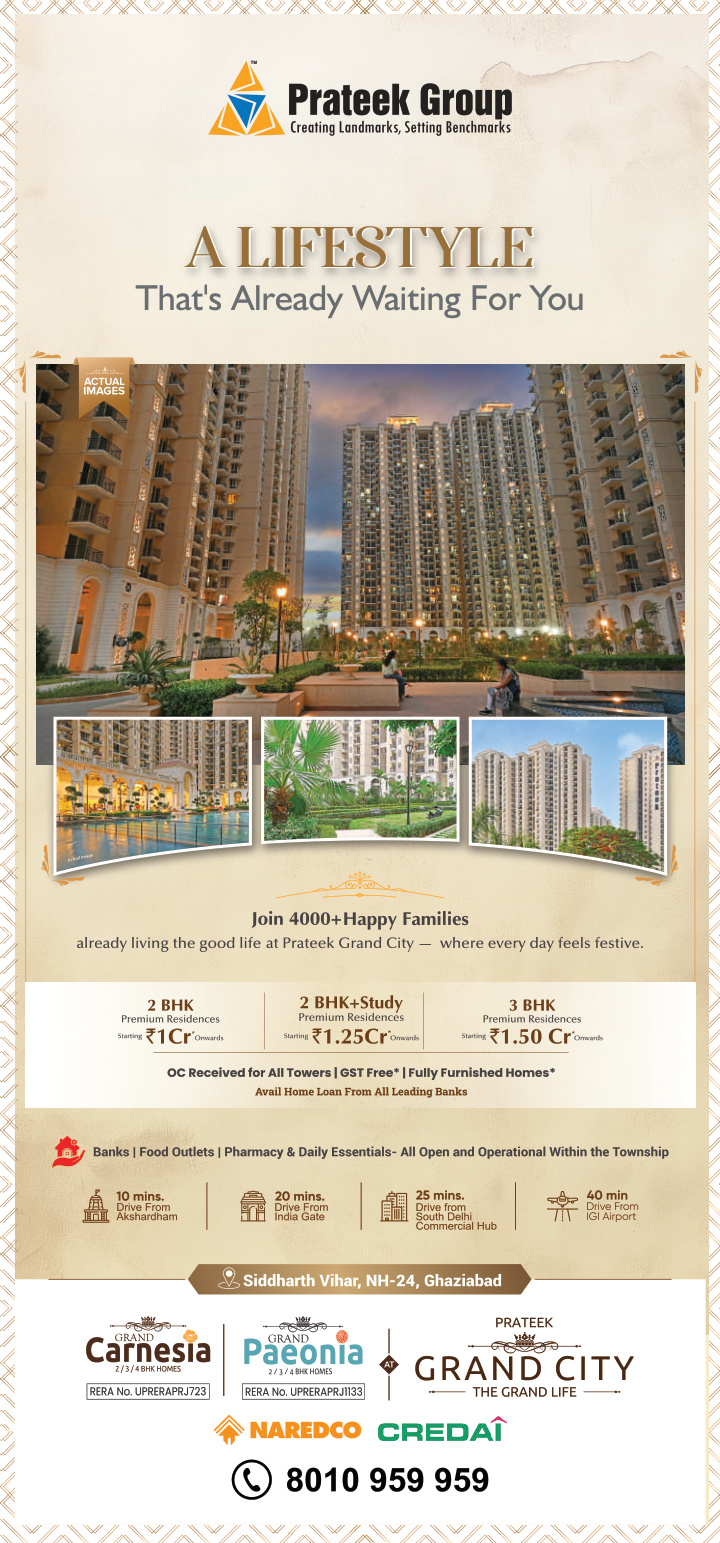
Prateek Grand City
From ₹92.40 lakh base · 15 Aug 2025 price list; charges extra
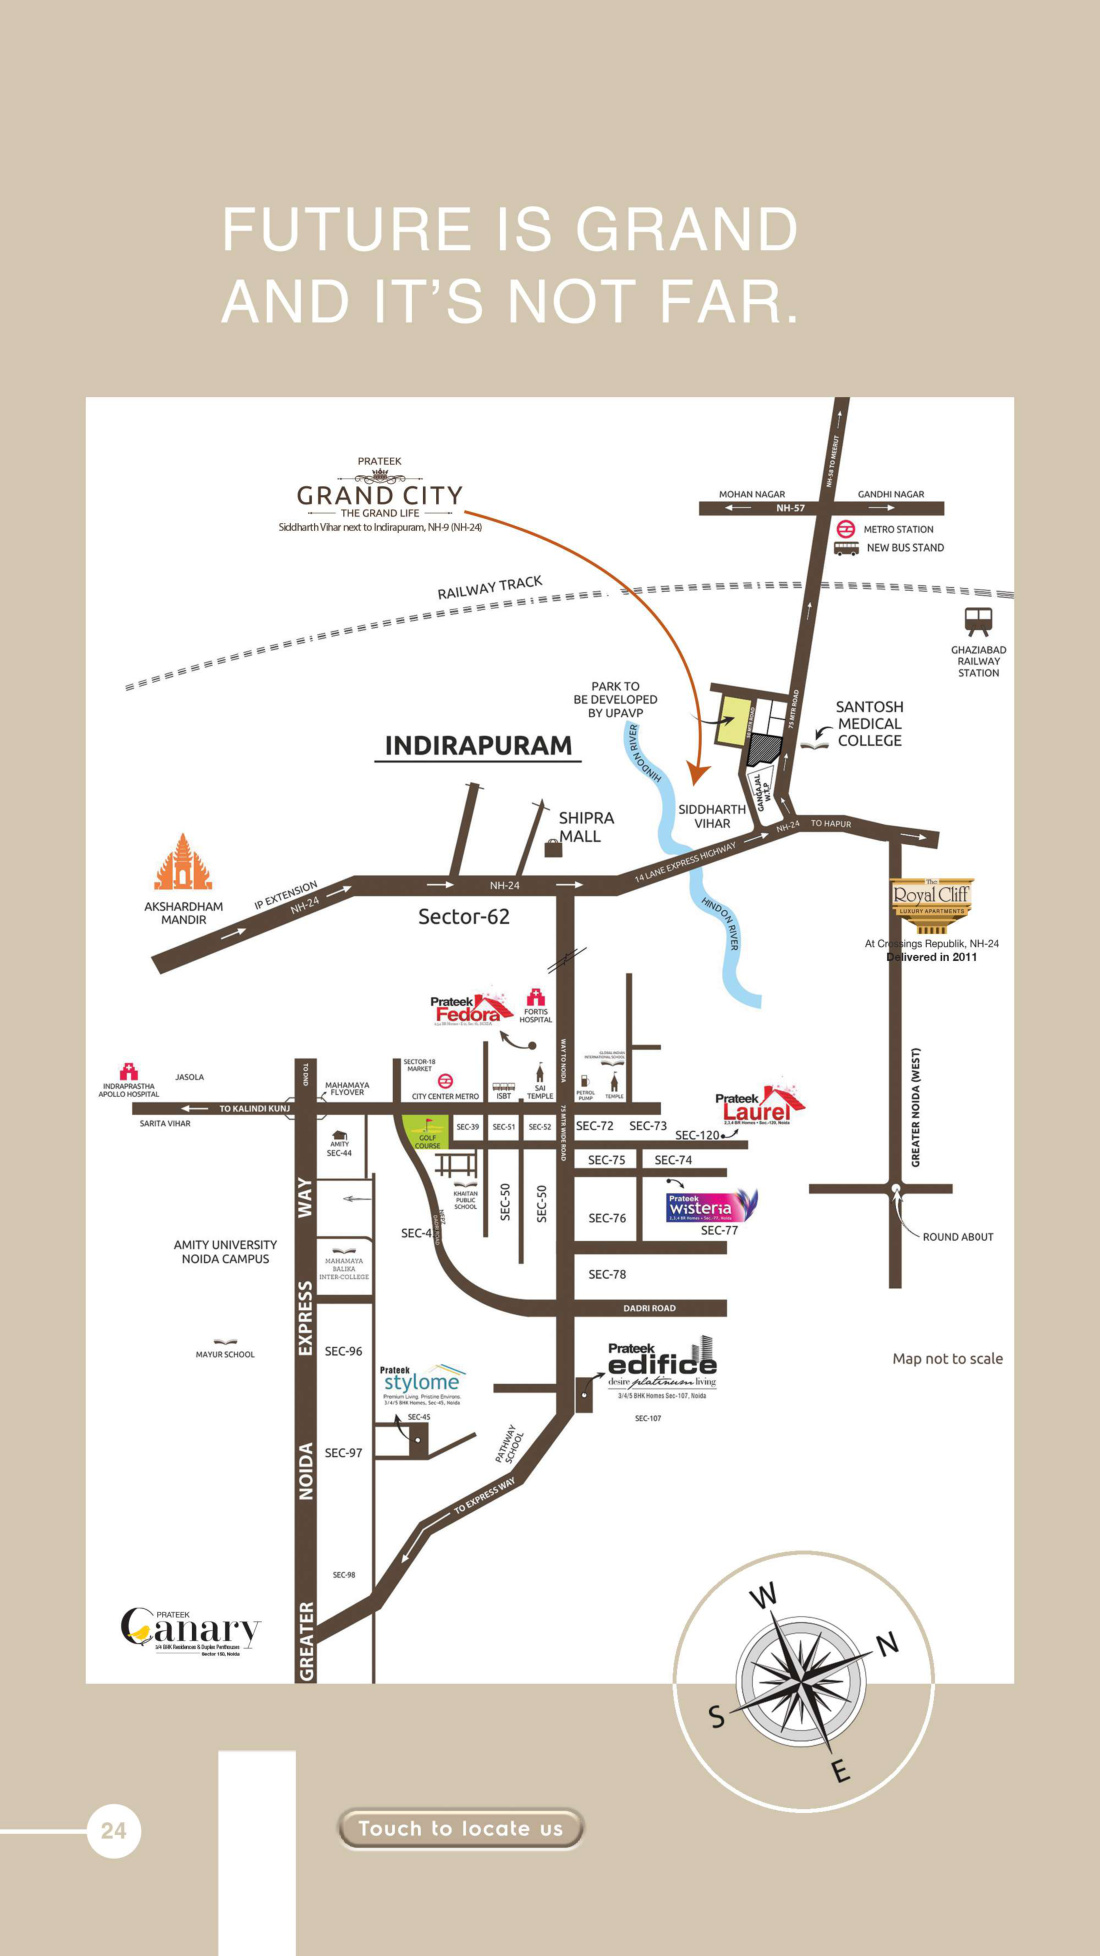
Siddharth Vihar, NH-24, Ghaziabad · 770–1,795 sq ft total area · 2 BHK to 3 BHK + Study
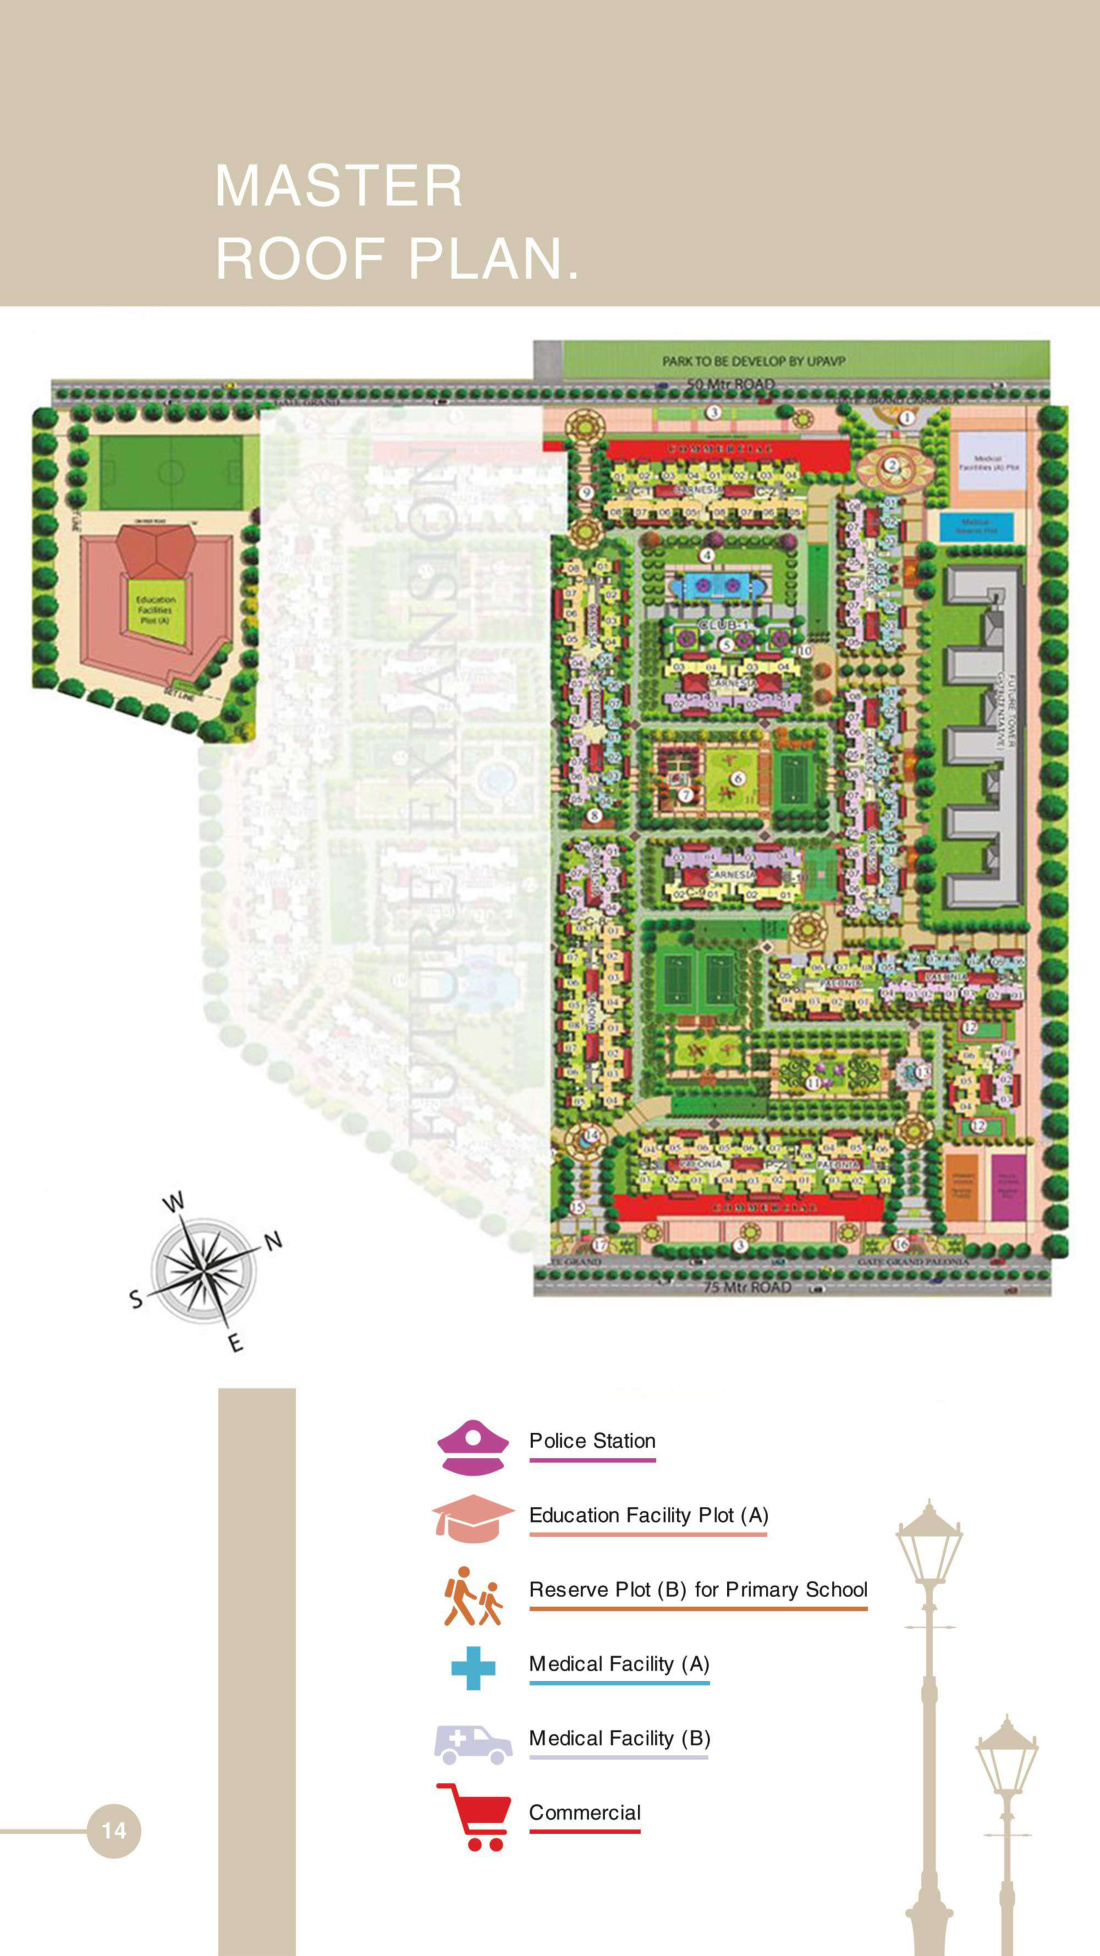
Presented by EarnifyyWorld: Prateek Group apartment discovery in Siddharth Vihar, with six supplied configurations, floor plans, brochure, price breakdown and walkthrough video. Brochure describes ready-to-move homes, landscaped spaces, clubhouses and leisure facilities; selected-unit readiness and current terms require confirmation.
DISCOVERPublic project storyVERIFYInventory & documentsACTEnquiry, visit or eligible Co‑Buy
Public discovery active · dated prices and selected-unit availability require current confirmation
Current inventory, price, title and seller authority require verification
Customer payment only through authorised company account/QR against an approved reference
A future-ready operating pathway for this project. Sequence may change after current evidence and authorised review.
01DiscoverUnderstand positioning, location and suitability.
02VerifyRequest inventory, price sheet, title and approval evidence.
03ExperienceDiscuss requirements and coordinate a guided site visit.
04DecideProceed only through the authorised whole-property or eligible Co‑Buy flow.
05TrackKeep enquiry, documents, approvals and next actions connected.
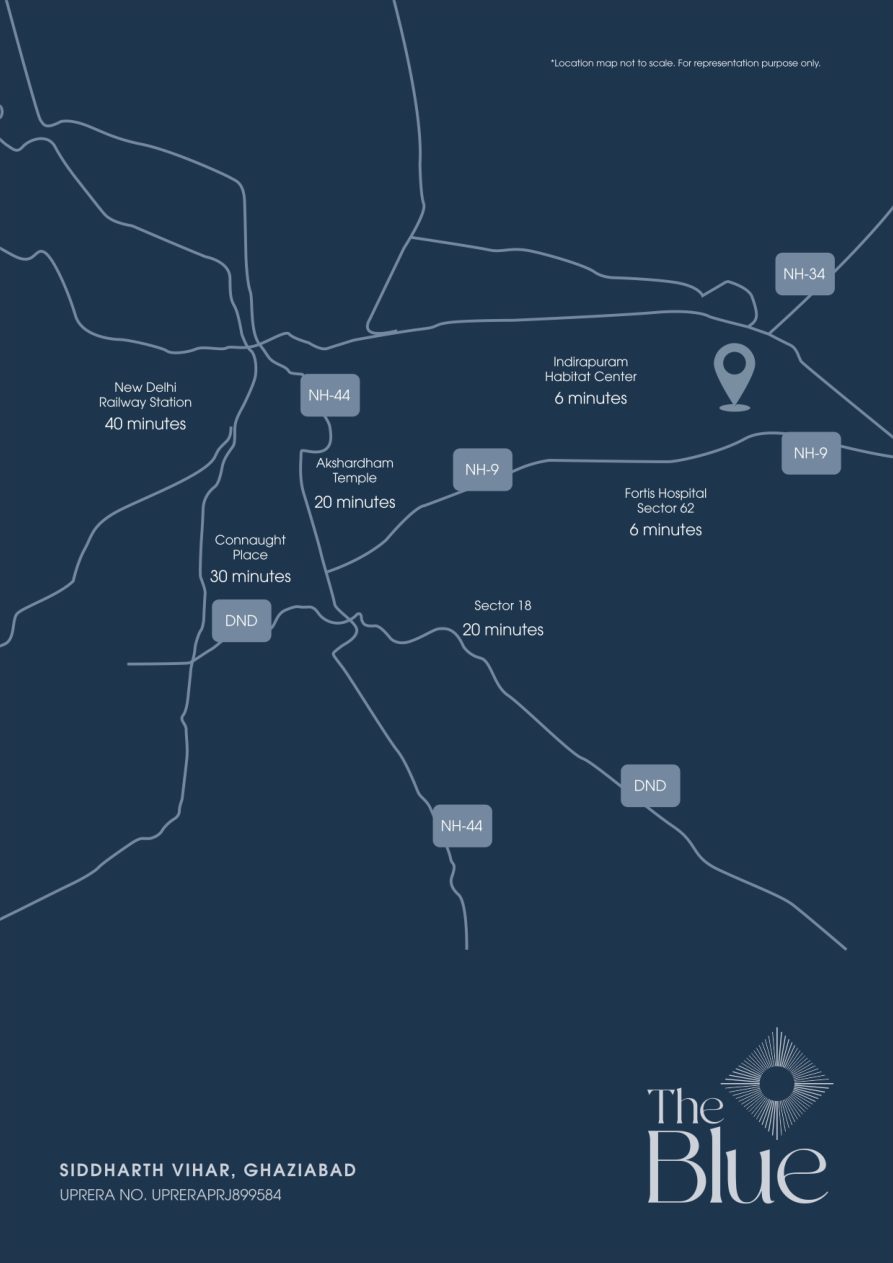
Supplied layout—verify against current signed/approved documents.Indicative supplied reference—route, distance and statutory status must be verified.
SUPPLIED ON-SITE MEDIA
Project gallery
These visuals were supplied for discovery. Date, plot mapping, development status and project documents require current verification.
SUPPLIED WALKTHROUGHS
Watch the project media
Supplied apartment walkthrough · 3 min 15 sec · unit identity unverified · Verify against a current guided site visit.
PROJECT 03 · Public discovery active · price, selected-unit configuration, availability and approvals pending verification
Residential villas
Ved Villa
Ved Villa: quote on request · Balaji Enclave from ₹40 lakh · Imperial Homes from ₹72 lakh
Sector 10, Greater Noida West · 75, 85 and 100 sq yd brochure layouts · 3 / 4 BHK options
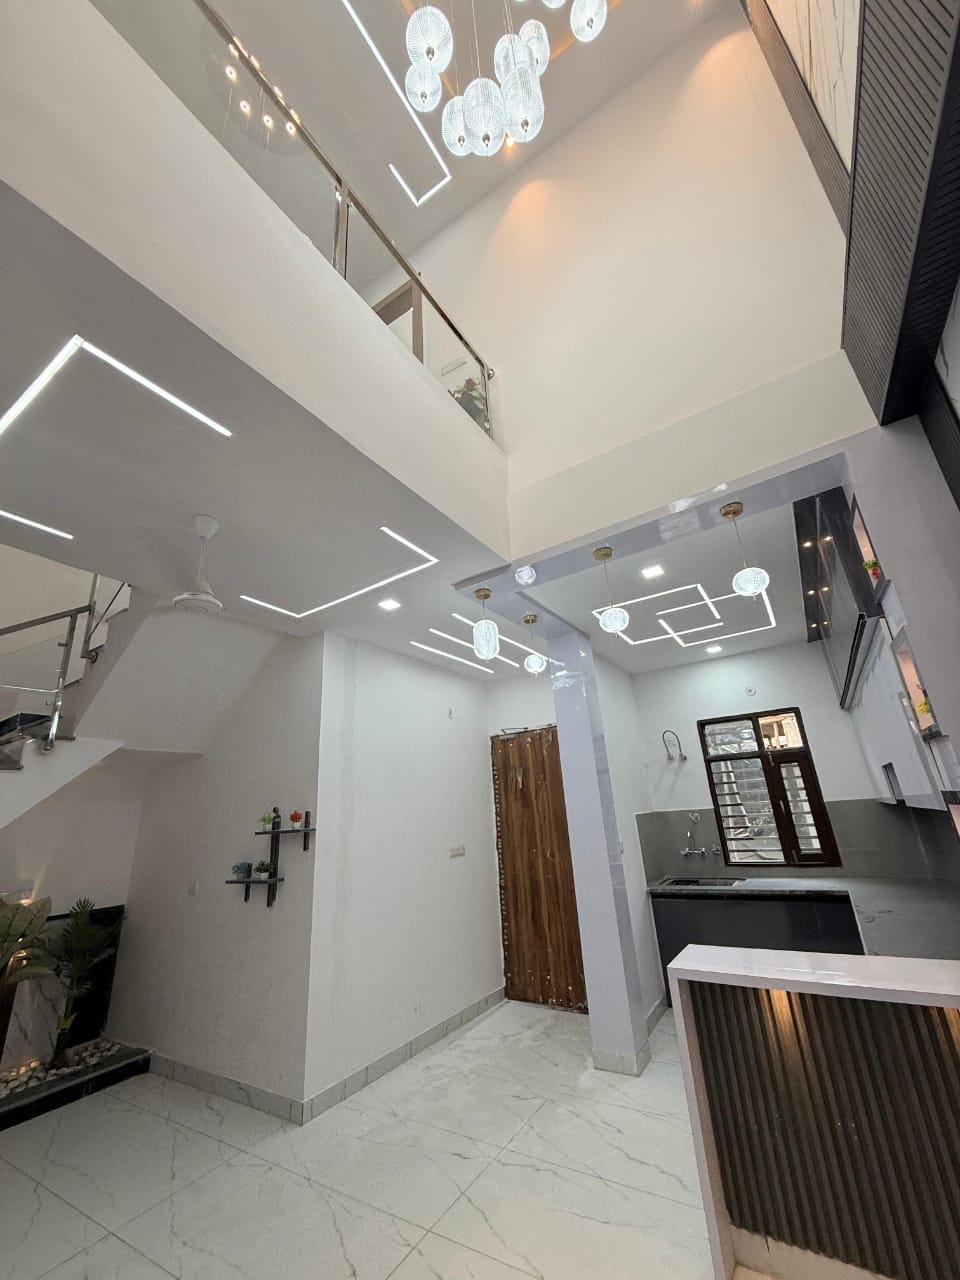
Presented by EarnifyyWorld: Ved Villa brochure and layouts, plus separately named Balaji Enclave and Imperial Homes options below. Balaji Enclave: 60 gaj 2 BHK simplex ₹40 lakh; 70 gaj 2 BHK simplex ₹46 lakh. Imperial Homes: 70 gaj 3 BHK duplex ₹72 lakh, with options up to ₹1.25 crore depending on plot size. The supplied walkthrough is identified by the owner as Balaji Enclave. Ved Villa brochure layouts and location are not specifications for these other projects; confirm their selected plot, location, charges and availability.
DISCOVERPublic project storyVERIFYInventory & documentsACTEnquiry, visit or eligible Co‑Buy
Public discovery active · price, selected-unit configuration, availability and approvals pending verification
Current inventory, price, title and seller authority require verification
Customer payment only through authorised company account/QR against an approved reference
A future-ready operating pathway for this project. Sequence may change after current evidence and authorised review.
01DiscoverUnderstand positioning, location and suitability.
02VerifyRequest inventory, price sheet, title and approval evidence.
03ExperienceDiscuss requirements and coordinate a guided site visit.
04DecideProceed only through the authorised whole-property or eligible Co‑Buy flow.
05TrackKeep enquiry, documents, approvals and next actions connected.
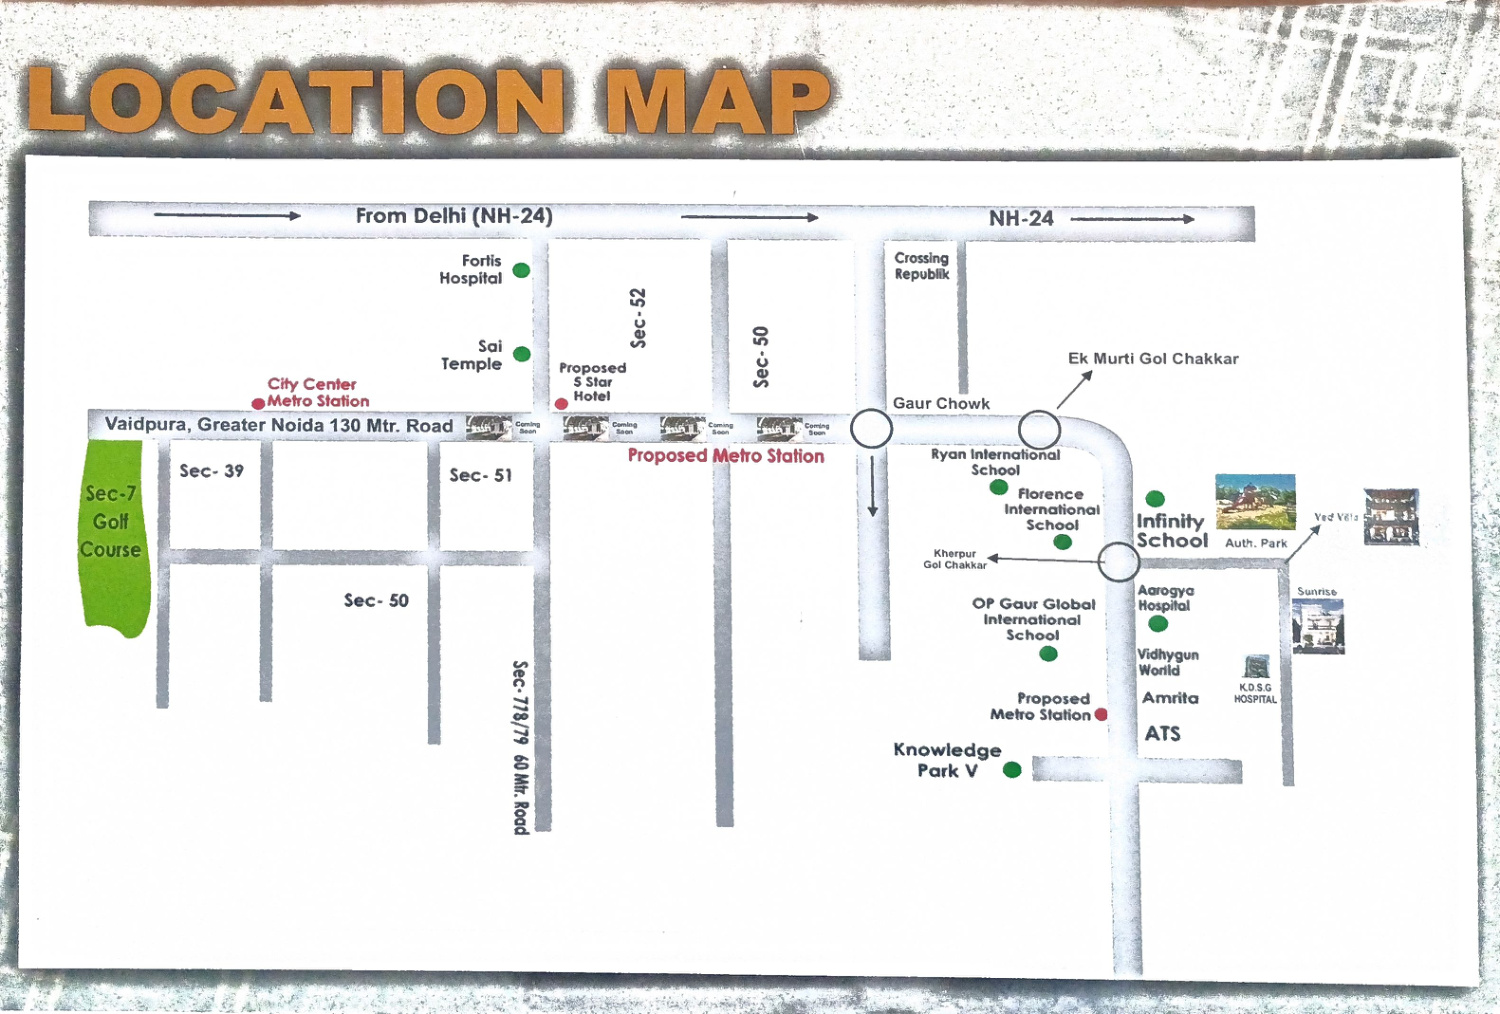
Supplied layout—verify against current signed/approved documents.Indicative supplied reference—route, distance and statutory status must be verified.
SUPPLIED ON-SITE MEDIA
Project gallery
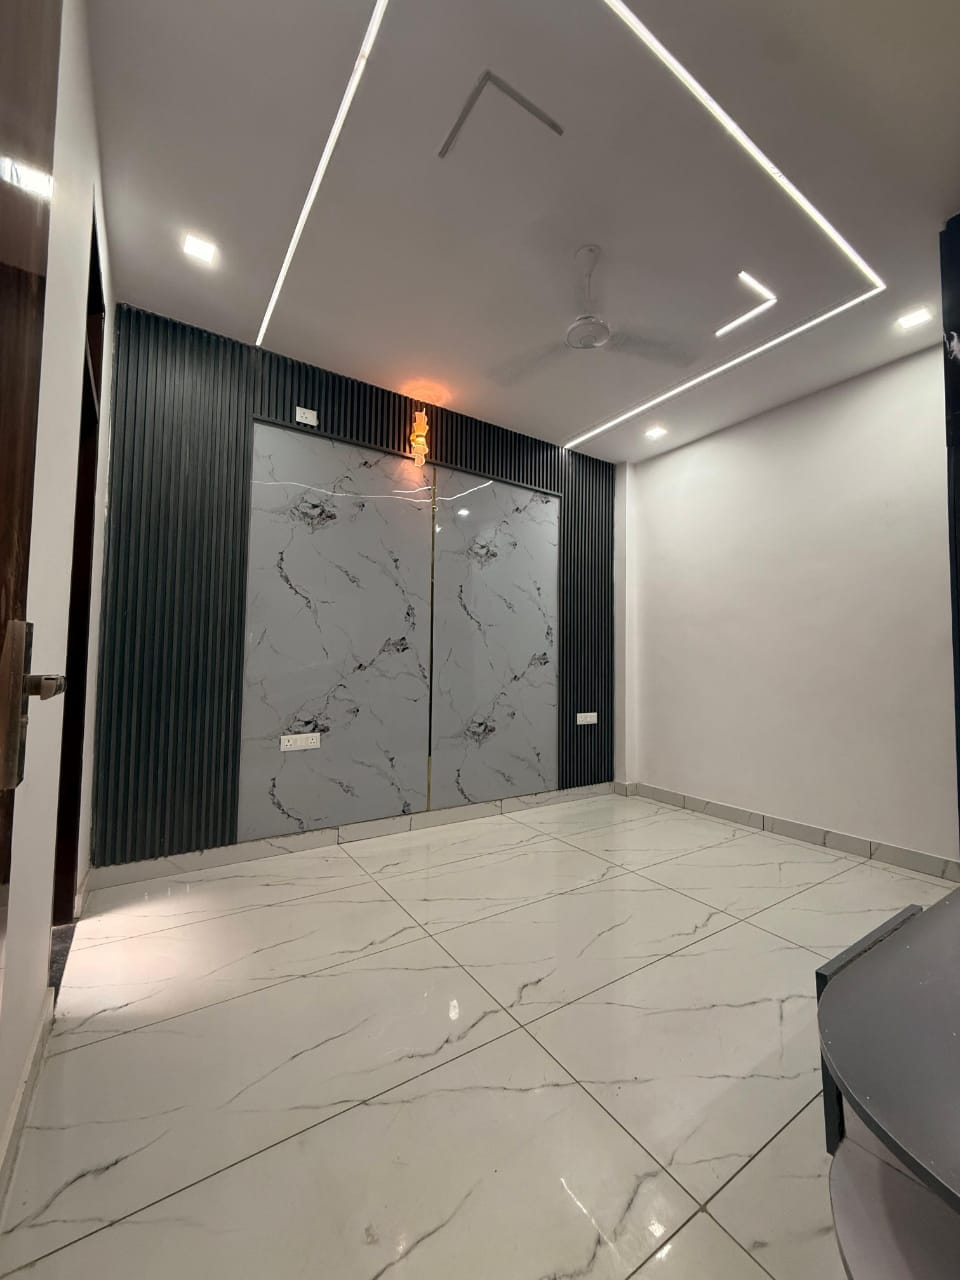
These visuals were supplied for discovery. Date, plot mapping, development status and project documents require current verification.
Ved Villa supplied exterior photographVed Villa supplied living area and kitchenVed Villa supplied room photographVed Villa supplied interior photograph
SUPPLIED WALKTHROUGHS
Watch the project media
Balaji Enclave interior walkthrough · owner-identified · about 41 seconds · exact unit/size to confirm · Verify against a current guided site visit.
PROJECT 04 · Public discovery active · freehold stated by owner; plot-specific title, approvals and availability require verification
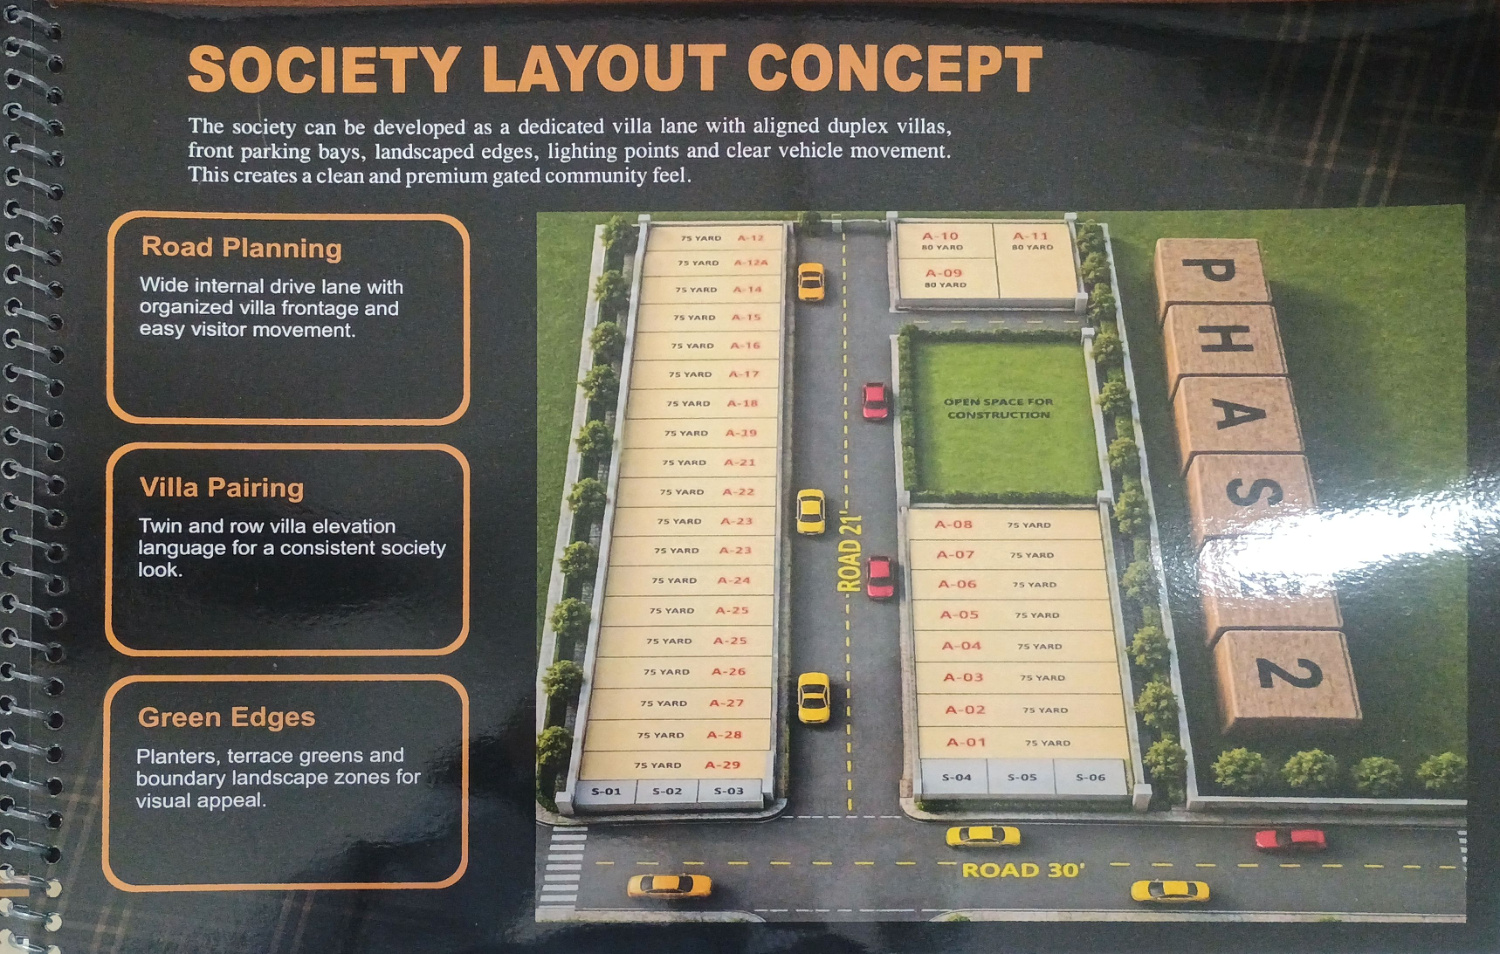
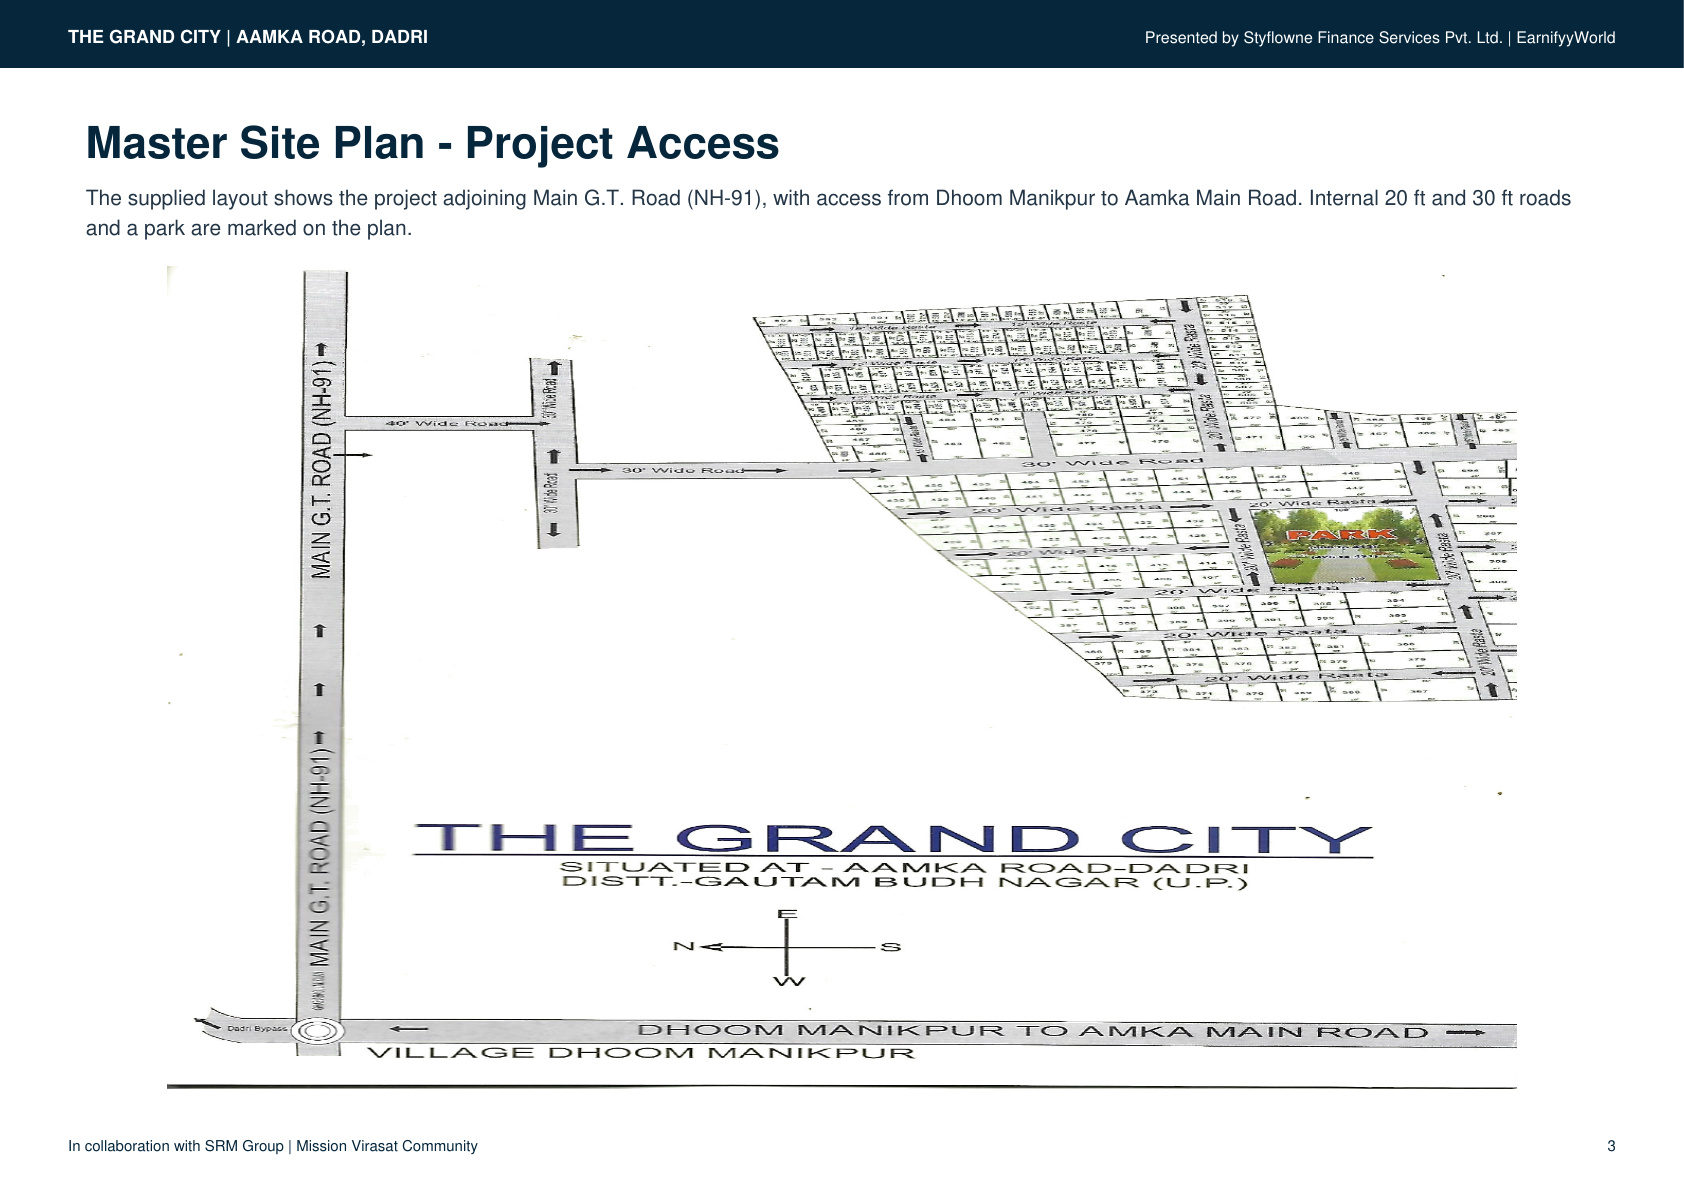
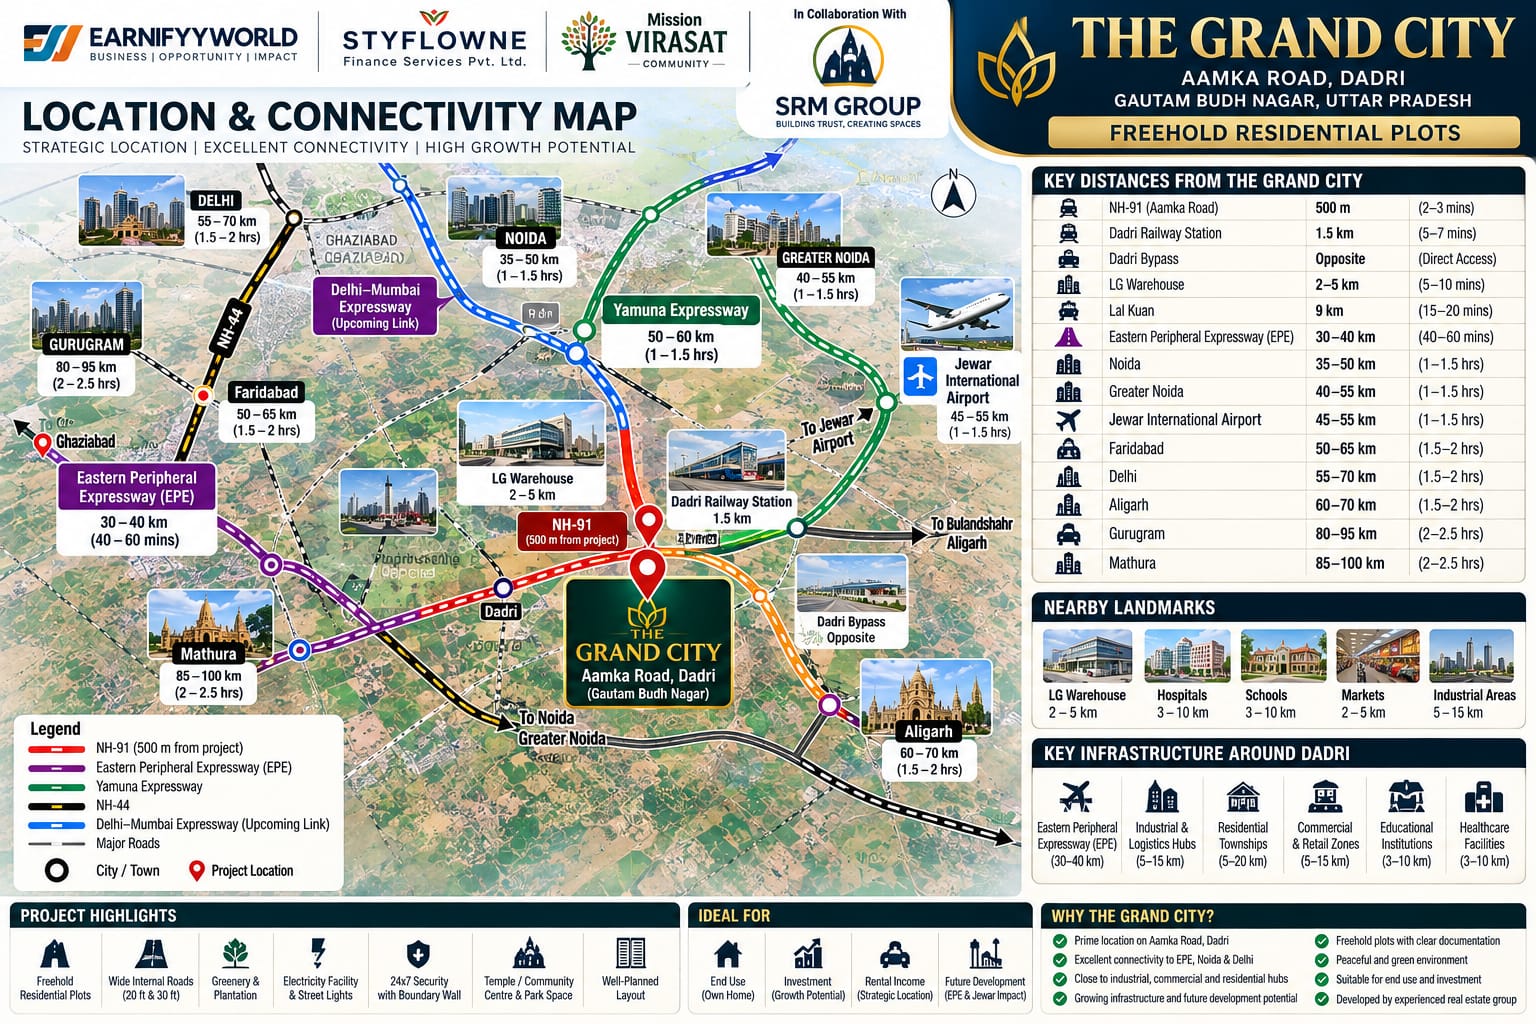
Presented by Styflowne Finance Services Pvt. Ltd. and EarnifyyWorld, in collaboration with SRM Group. Freehold residential plot discovery on Aamka Road, Dadri, with a minimum size of 100 gaj at ₹35,000 per gaj. Supplied layout shows 20 ft and 30 ft internal roads, park and community-space provisions. Confirm the selected plot, title and current site conditions before booking.
DISCOVERPublic project storyVERIFYInventory & documentsACTEnquiry, visit or eligible Co‑Buy
Public discovery active · freehold stated by owner; plot-specific title, approvals and availability require verification
Current inventory, price, title and seller authority require verification
Customer payment only through authorised company account/QR against an approved reference
A future-ready operating pathway for this project. Sequence may change after current evidence and authorised review.
01DiscoverUnderstand positioning, location and suitability.
02VerifyRequest inventory, price sheet, title and approval evidence.
03ExperienceDiscuss requirements and coordinate a guided site visit.
04DecideProceed only through the authorised whole-property or eligible Co‑Buy flow.
05TrackKeep enquiry, documents, approvals and next actions connected.
Supplied layout—verify against current signed/approved documents.Indicative supplied reference—route, distance and statutory status must be verified.
SUPPLIED ON-SITE MEDIA
Project gallery
These visuals were supplied for discovery. Date, plot mapping, development status and project documents require current verification.
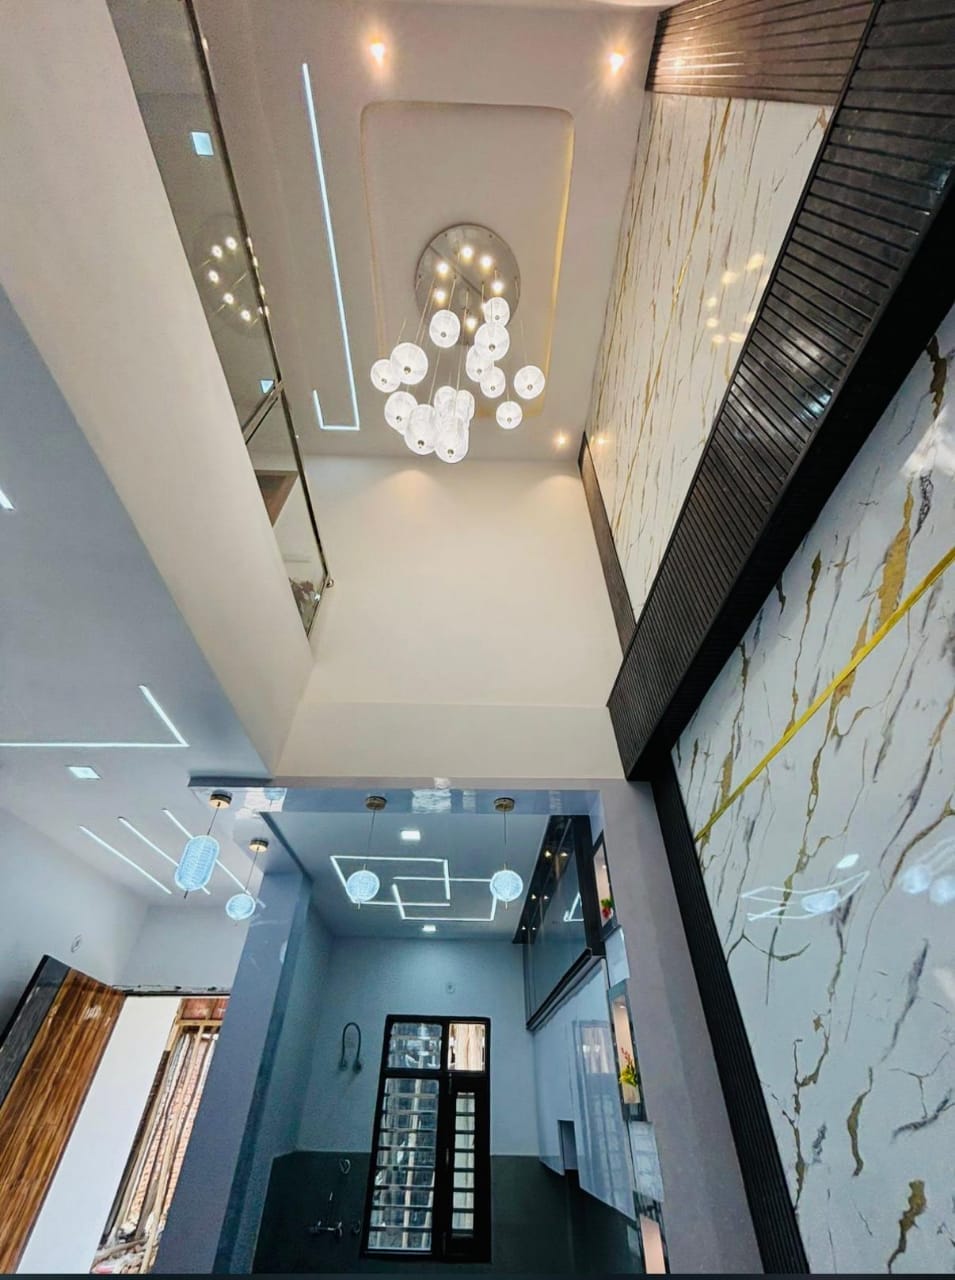
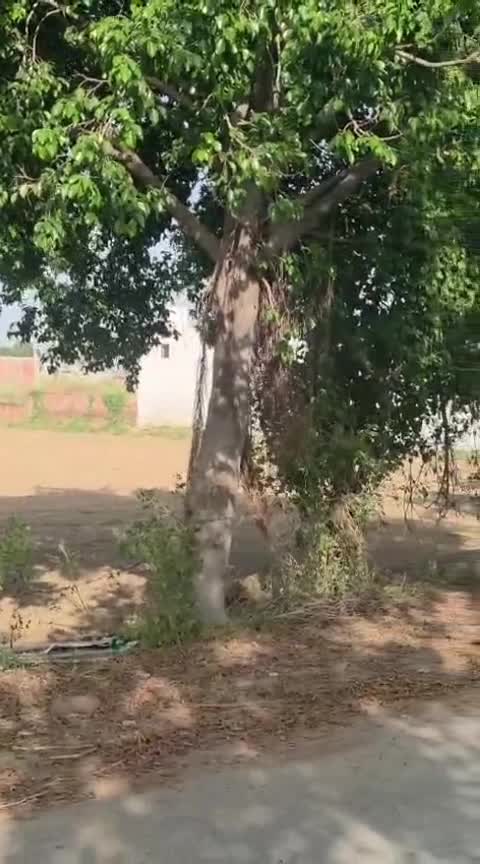
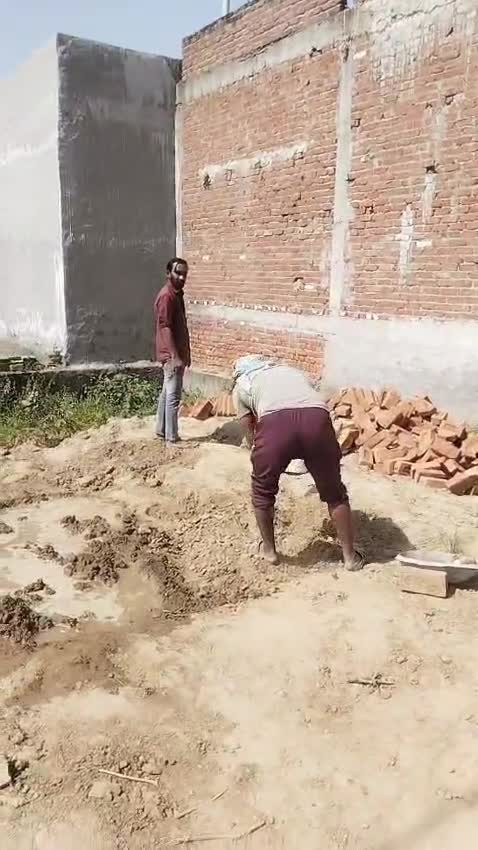
The Grand City Dadri supplied site video still 1The Grand City Dadri supplied site video still 2
SUPPLIED WALKTHROUGHS
Watch the project media
Supplied Dadri site video · about 13 seconds · Verify against a current guided site visit.Supplied Dadri site surroundings · about 41 seconds · Verify against a current guided site visit.
PROJECT 05 · Public discovery active · undated supplied prices; current quote, availability and approvals require verification
Residential apartments · Tower D price reference
The Blue — T&T Group
Tower D: ₹13,000/sq ft base + ₹125–₹375/sq ft floor PLC; charges extra
Plot 3/SP-07, Sector 3, Siddharth Vihar, Ghaziabad · 3 BHK + prayer room · 2,048 sq ft brochure reference; Tower D area to confirm
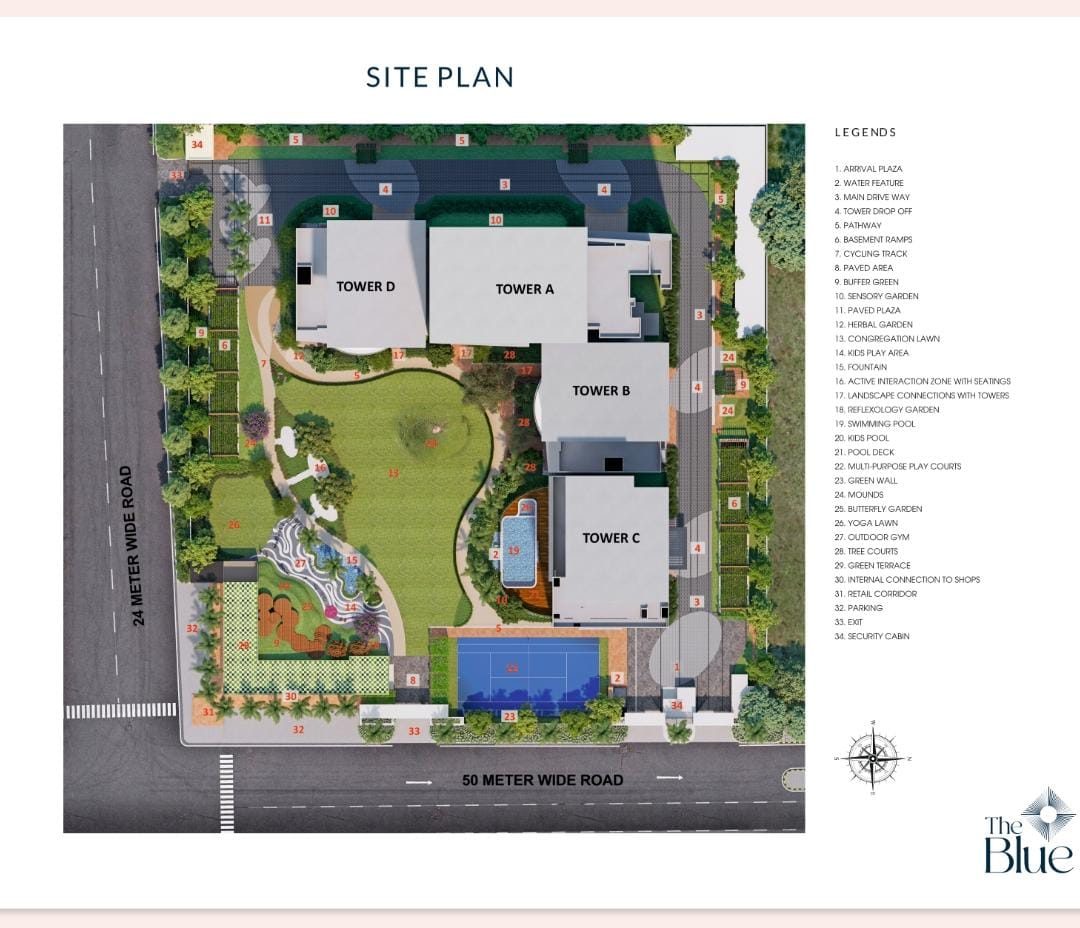
Presented by EarnifyyWorld: The Blue by T&T Group with supplied brochure, floor plans, site plan and Tower D price list. Brochure interior styles and amenities are design references. The supplied Tower B cluster drawing is not a confirmed Tower D plan. Confirm selected-unit area, floor, finishes, availability and written terms.
DISCOVERPublic project storyVERIFYInventory & documentsACTEnquiry, visit or eligible Co‑Buy
Public discovery active · undated supplied prices; current quote, availability and approvals require verification
Current inventory, price, title and seller authority require verification
Customer payment only through authorised company account/QR against an approved reference
A future-ready operating pathway for this project. Sequence may change after current evidence and authorised review.
01DiscoverUnderstand positioning, location and suitability.
02VerifyRequest inventory, price sheet, title and approval evidence.
03ExperienceDiscuss requirements and coordinate a guided site visit.
04DecideProceed only through the authorised whole-property or eligible Co‑Buy flow.
05TrackKeep enquiry, documents, approvals and next actions connected.
Supplied layout—verify against current signed/approved documents.Indicative supplied reference—route, distance and statutory status must be verified.
SUPPLIED ON-SITE MEDIA
Project gallery
These visuals were supplied for discovery. Date, plot mapping, development status and project documents require current verification.
SUPPLIED WALKTHROUGHS
Watch the project media
PROJECT 06 · Public discovery active · undated supplied prices; current quote, availability and approvals require verification
Residential apartments · Type VII
DigiTown II — T&T Group
₹12,000/sq ft base + floor PLC up to ₹375/sq ft; charges extra
Sector 3, Siddharth Vihar, Ghaziabad · Type VII · 1,663 sq ft total area · 3 BHK / 3 washrooms
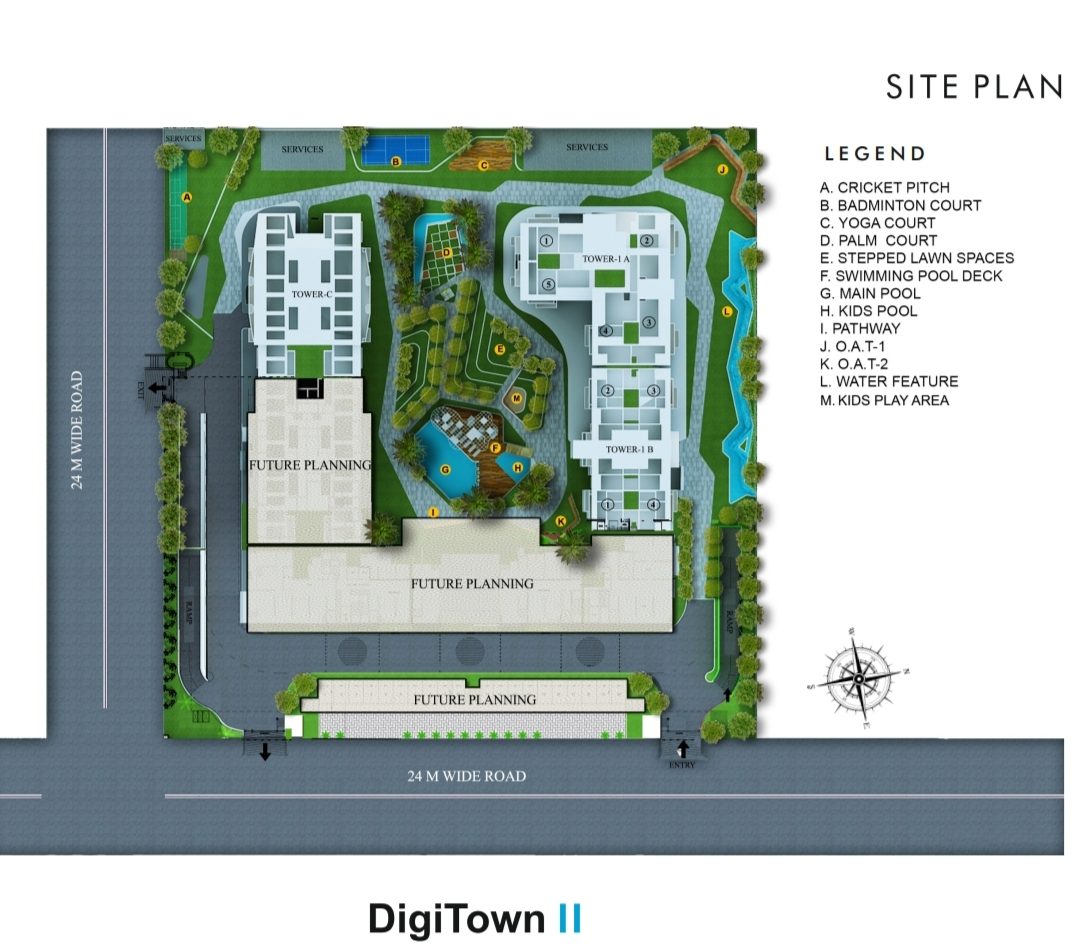
Presented by EarnifyyWorld: DigiTown II by T&T Group. Type VII supplied brochure shows three bedrooms, three washrooms, hall, kitchen and balconies; total area 1,663 sq ft, carpet 981.25 sq ft and area including external walls and balconies 1,260.14 sq ft. Site plan recreation and future planning areas require current confirmation.
DISCOVERPublic project storyVERIFYInventory & documentsACTEnquiry, visit or eligible Co‑Buy
Public discovery active · undated supplied prices; current quote, availability and approvals require verification
Current inventory, price, title and seller authority require verification
Customer payment only through authorised company account/QR against an approved reference
A future-ready operating pathway for this project. Sequence may change after current evidence and authorised review.
01DiscoverUnderstand positioning, location and suitability.
02VerifyRequest inventory, price sheet, title and approval evidence.
03ExperienceDiscuss requirements and coordinate a guided site visit.
04DecideProceed only through the authorised whole-property or eligible Co‑Buy flow.
05TrackKeep enquiry, documents, approvals and next actions connected.
Supplied layout—verify against current signed/approved documents.
SUPPLIED ON-SITE MEDIA
Project gallery
These visuals were supplied for discovery. Date, plot mapping, development status and project documents require current verification.
SUPPLIED WALKTHROUGHS
Watch the project media
PROJECT 07 · Public discovery active · supplied prices; current quote, area basis, charges, availability and approvals require verification
Residential apartments
Luxuria Estate
₹6,250/sq ft · ₹53.625 lakh base for 858 sq ft
Plot GH-1, Sector 6, Aditya World City, Ghaziabad, Uttar Pradesh · 2 BHK · 858 sq ft supplied area; area basis to confirm
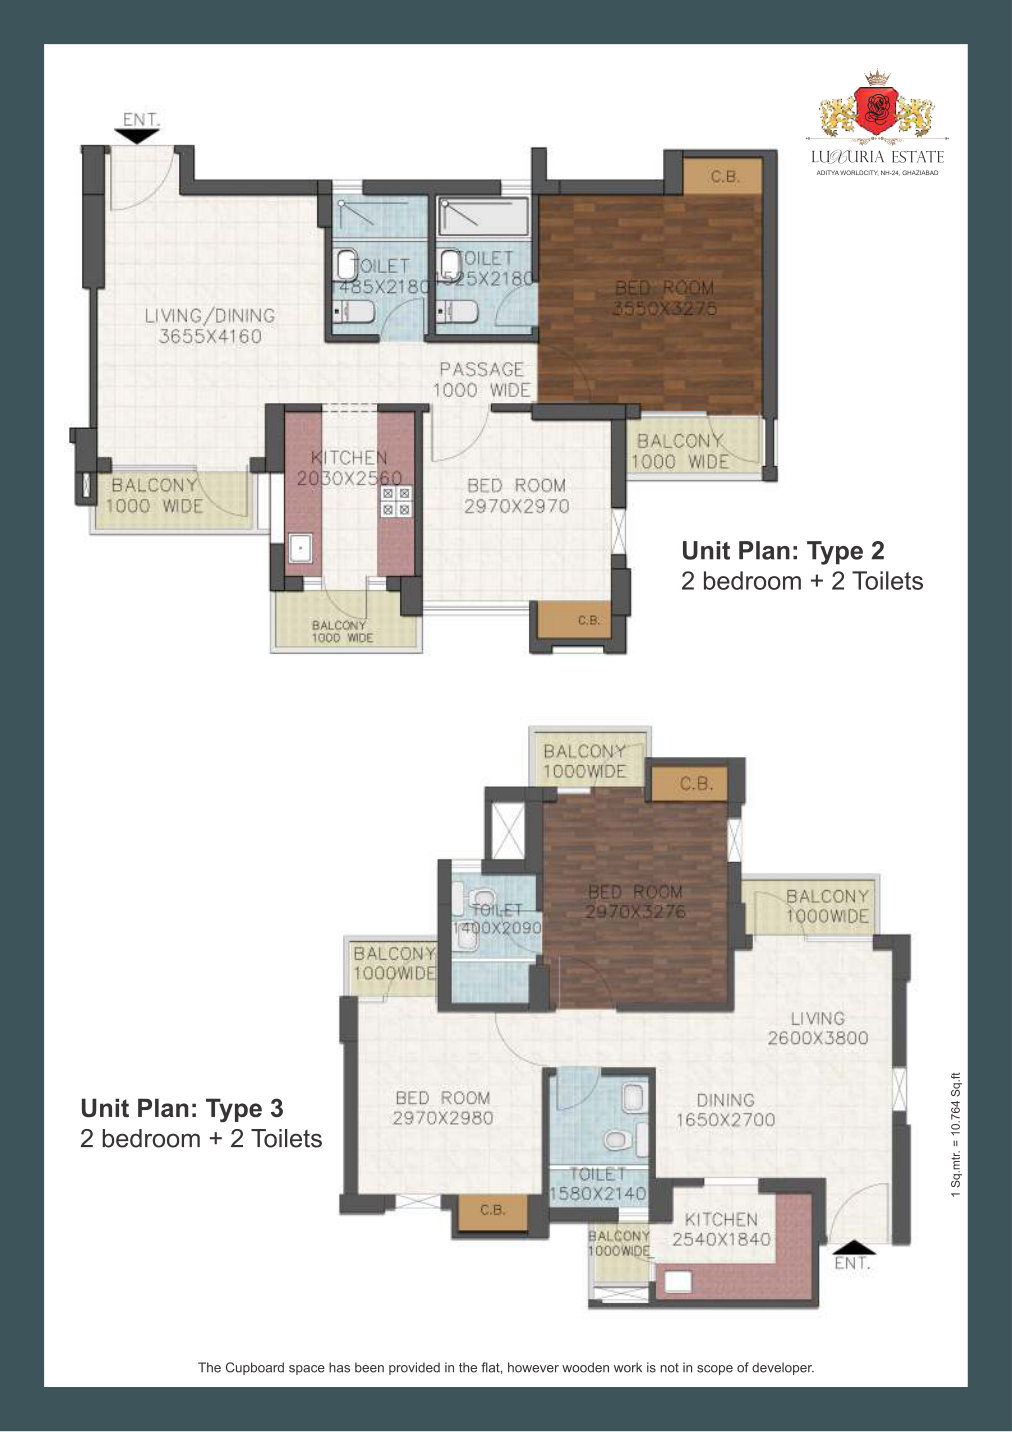
Presented by EarnifyyWorld: Luxuria Estate by Aditya Builders & Developers. Supplied 2 BHK pricing is ₹6,250/sq ft for 858 sq ft. Explore the supplied two-bedroom plans, specifications and walkthrough, then request a current unit-specific quote. The brochure also promotes 3 BHK homes; those offers are not included in this 2 BHK estimate.
DISCOVERPublic project storyVERIFYInventory & documentsACTEnquiry, visit or eligible Co‑Buy
Public discovery active · supplied prices; current quote, area basis, charges, availability and approvals require verification
Current inventory, price, title and seller authority require verification
Customer payment only through authorised company account/QR against an approved reference
A future-ready operating pathway for this project. Sequence may change after current evidence and authorised review.
01DiscoverUnderstand positioning, location and suitability.
02VerifyRequest inventory, price sheet, title and approval evidence.
03ExperienceDiscuss requirements and coordinate a guided site visit.
04DecideProceed only through the authorised whole-property or eligible Co‑Buy flow.
05TrackKeep enquiry, documents, approvals and next actions connected.
Supplied layout—verify against current signed/approved documents.
SUPPLIED ON-SITE MEDIA
Project gallery
These visuals were supplied for discovery. Date, plot mapping, development status and project documents require current verification.
SUPPLIED WALKTHROUGHS
Watch the project media
Luxuria Estate supplied interior walkthrough · exact unit and area unverified · Verify against a current guided site visit.
PROJECT 08 · Public discovery active · supplied prices; current quote, area basis, charges, availability and approvals require verification
Residential apartments
Aditya City Apartments
₹6,000/sq ft · 2 BHK ₹52.86 lakh / 3 BHK ₹66 lakh base
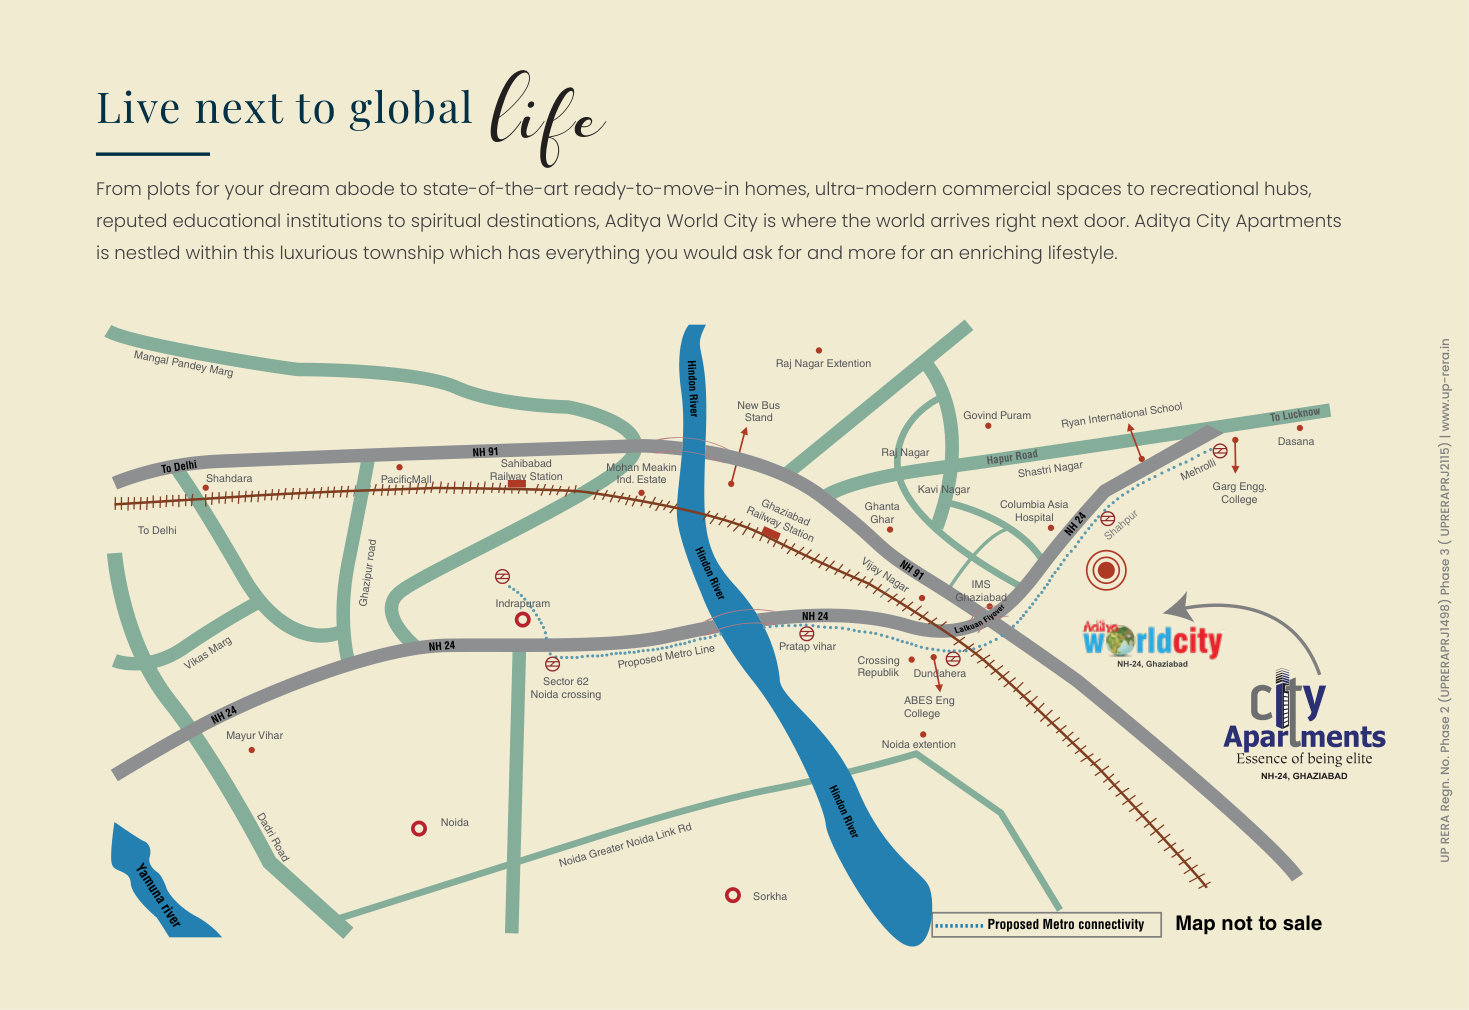
Aditya World City, near Manipal Hospitals, off NH-9 (NH-24), Ghaziabad, Uttar Pradesh · 2 BHK · 881 sq ft | 3 BHK · 1,100 sq ft; area basis to confirm
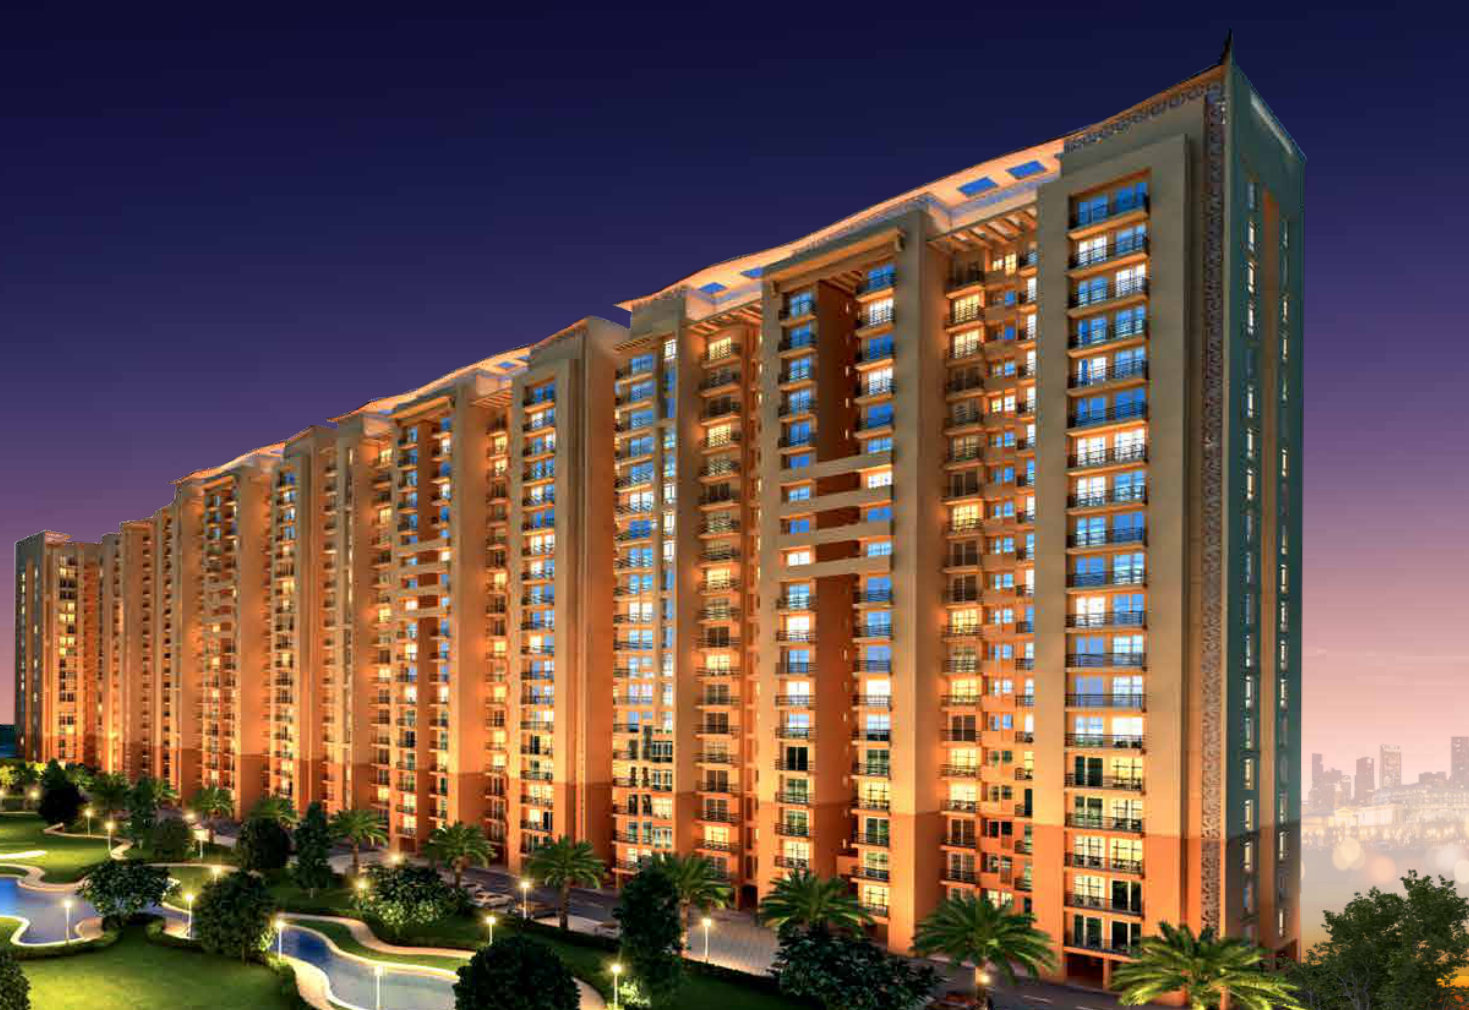
Presented by EarnifyyWorld: Aditya City Apartments with 881 sq ft 2 BHK and 1,100 sq ft 3 BHK options at the supplied rate of ₹6,000/sq ft. Browse brochure plans, specifications and supplied walkthroughs. Brochure amenities and proposed connectivity are references; confirm selected-unit condition, facilities and current availability during your visit.
DISCOVERPublic project storyVERIFYInventory & documentsACTEnquiry, visit or eligible Co‑Buy
Public discovery active · supplied prices; current quote, area basis, charges, availability and approvals require verification
Current inventory, price, title and seller authority require verification
Customer payment only through authorised company account/QR against an approved reference
A future-ready operating pathway for this project. Sequence may change after current evidence and authorised review.
01DiscoverUnderstand positioning, location and suitability.
02VerifyRequest inventory, price sheet, title and approval evidence.
03ExperienceDiscuss requirements and coordinate a guided site visit.
04DecideProceed only through the authorised whole-property or eligible Co‑Buy flow.
05TrackKeep enquiry, documents, approvals and next actions connected.
Supplied layout—verify against current signed/approved documents.Indicative supplied reference—route, distance and statutory status must be verified.
SUPPLIED ON-SITE MEDIA
Project gallery
These visuals were supplied for discovery. Date, plot mapping, development status and project documents require current verification.
SUPPLIED WALKTHROUGHS
Watch the project media
Aditya City Apartments supplied interior walkthrough 1 · exact unit and area unverified · Verify against a current guided site visit.Aditya City Apartments supplied interior walkthrough 2 · exact unit and area unverified · Verify against a current guided site visit.
PROJECT 09 · Public discovery · supplied offer and dated price sheet; current approvals and availability unverified
Residential apartments
Rosemont Residency
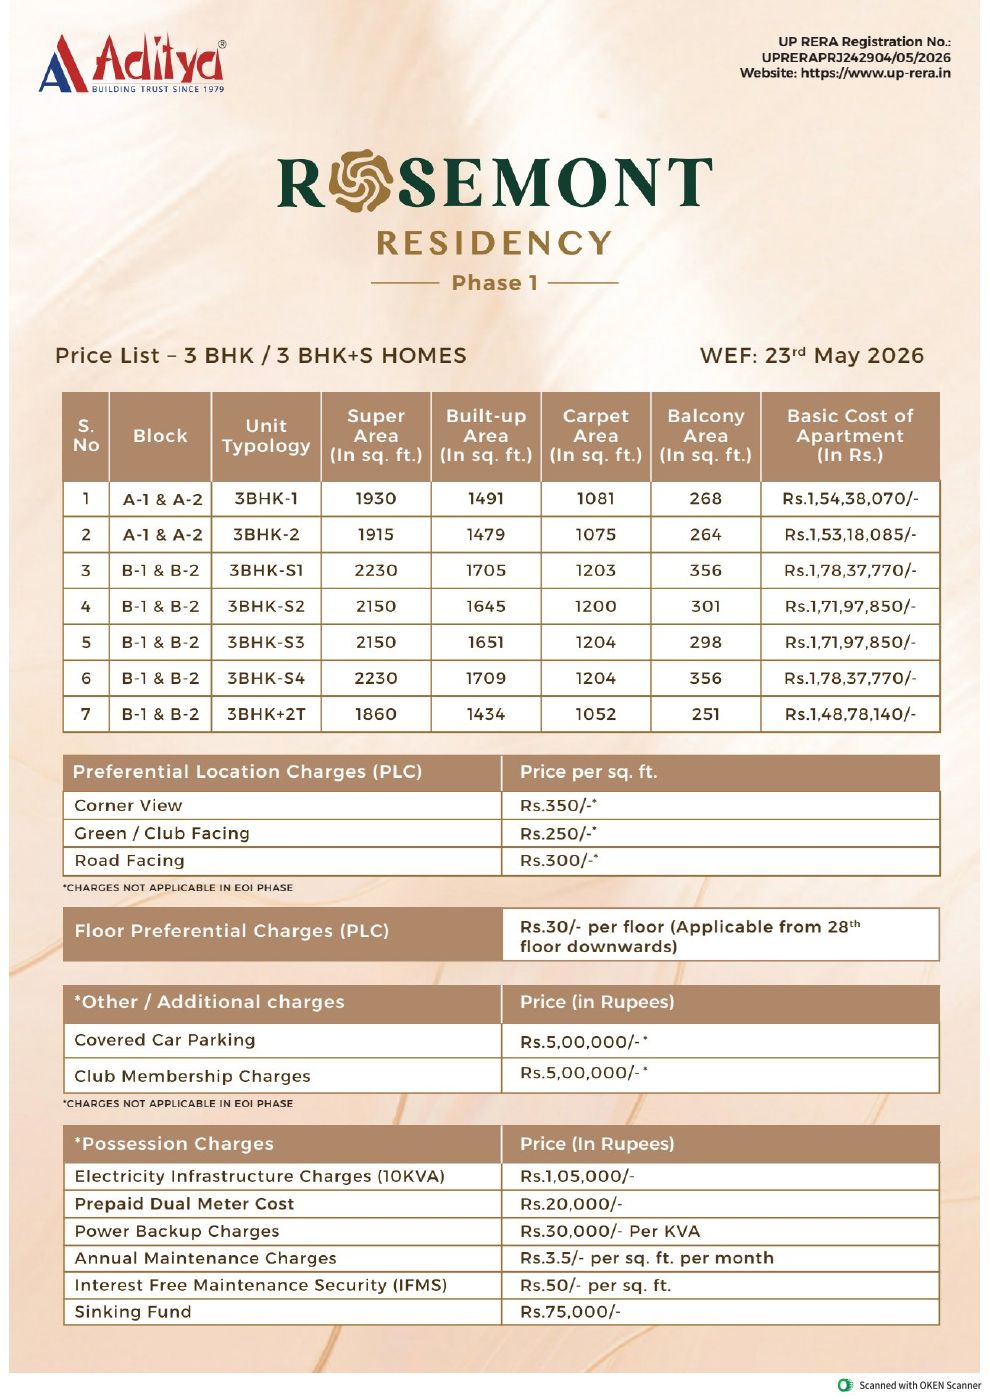
Supplied offer ₹8,000/sq ft + stated 5% GST · possession estimate ₹5–6 lakh extra
Near Park Town, Aditya World City, Ghaziabad · 3 BHK / 3 BHK + S · 1,860–2,230 sq ft super area
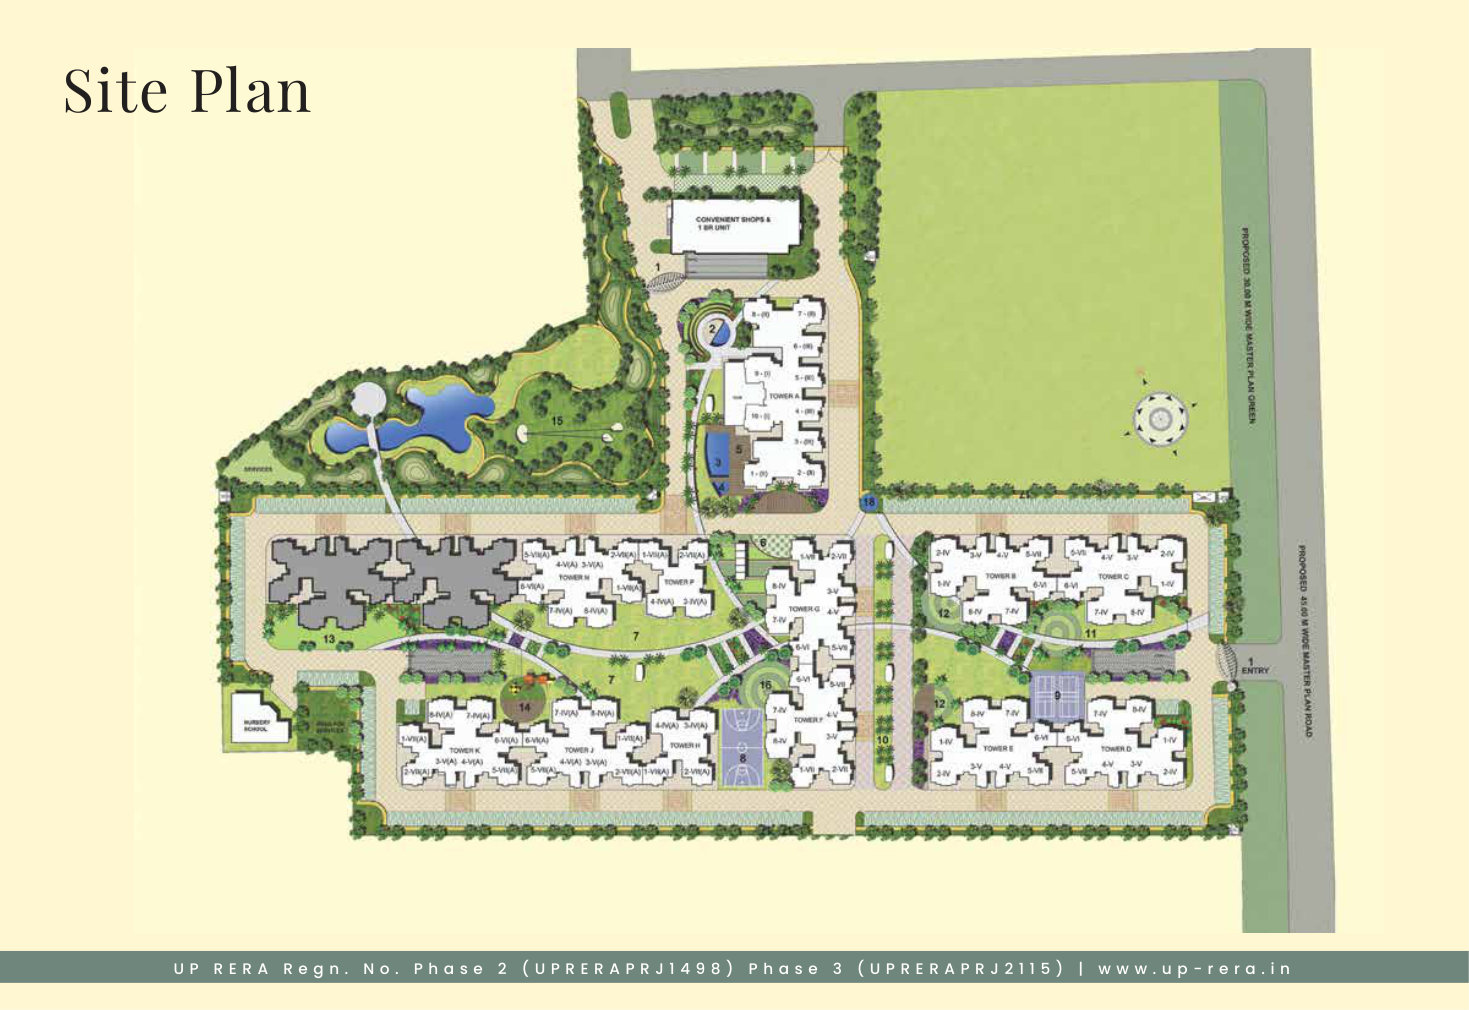
Presented by EarnifyyWorld: Rosemont Residency Phase 1. Compare supplied configurations, super and carpet areas, current offer estimates and the dated developer price sheet. Final PLC, taxes, possession charges, availability and approvals require a written unit-specific quote.
DISCOVERPublic project storyVERIFYInventory & documentsACTEnquiry, visit or eligible Co‑Buy
Public discovery · supplied offer and dated price sheet; current approvals and availability unverified
Current inventory, price, title and seller authority require verification
Customer payment only through authorised company account/QR against an approved reference
Office ₹4,949/sq ft BSP · ₹69.49 lakh with quoted OC + possession for 1,000 sq ft; GST extra
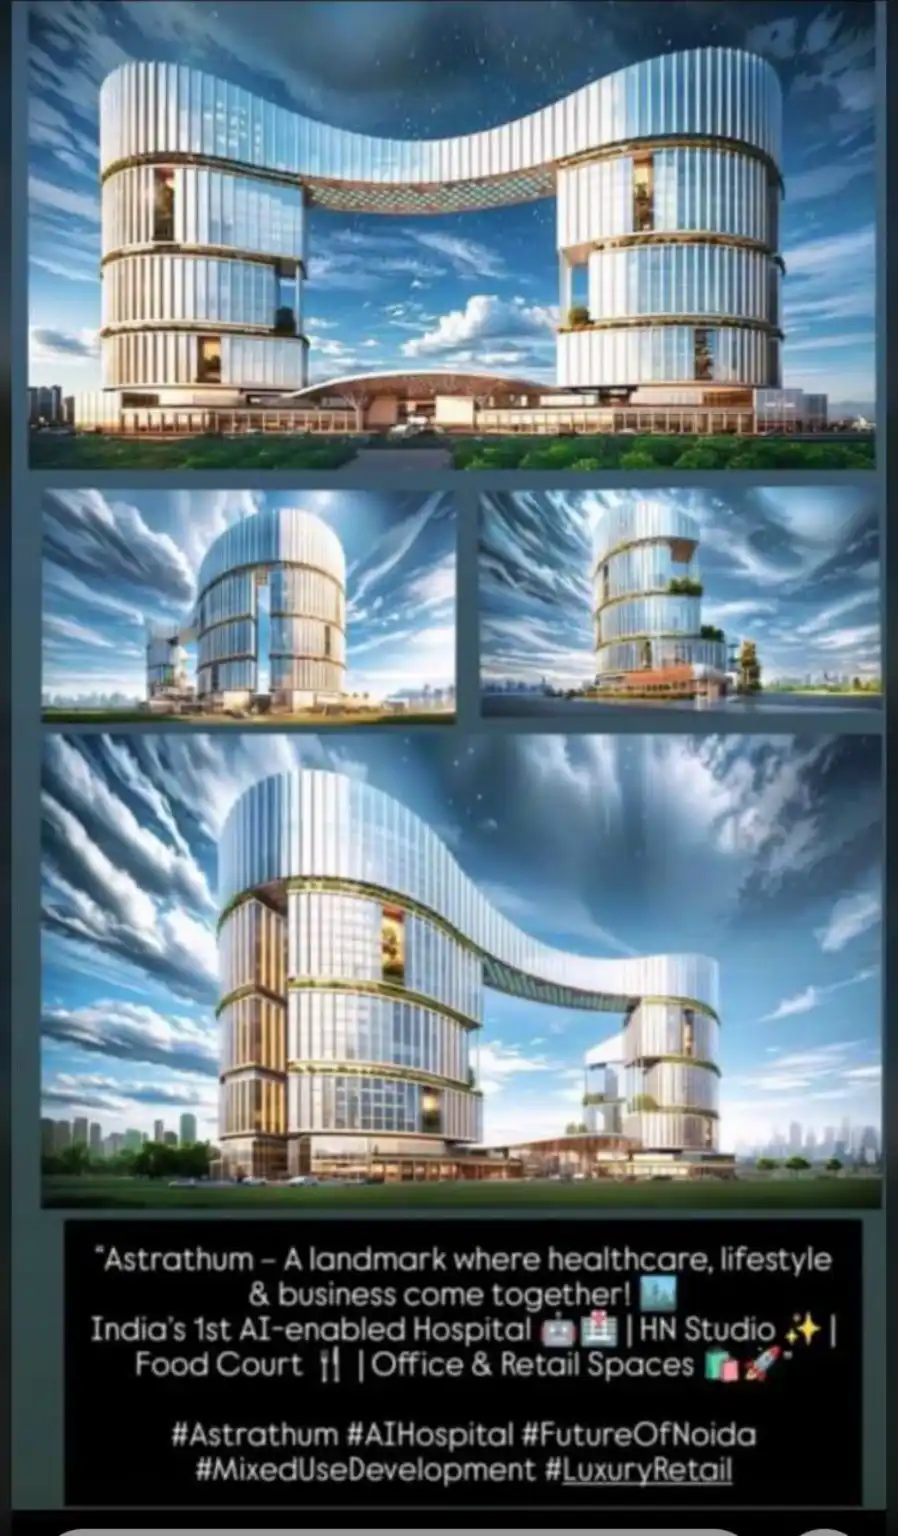
Greater Noida West · supplied map pin 28.592449, 77.461586 · Food Court 600 sq ft · Studio 860 / 1,000 sq ft · Office / Retail 1,000 sq ft · SoHO area to confirm
Presented by EarnifyyWorld: ASTRATHUM commercial space discovery with separate supplied offers, transparent BSP / OC / possession estimates and tracked quote requests. Promotional materials describe an integrated healthcare and commercial campus with Yashoda Hospital. Current approvals, availability, facilities and final charges require confirmation.
DISCOVERPublic project storyVERIFYInventory & documentsACTEnquiry, visit or eligible Co‑Buy
Public discovery · supplied promotional quotes; current availability, approvals and charges to confirm
Current inventory, price, title and seller authority require verification
Customer payment only through authorised company account/QR against an approved reference
A future-ready operating pathway for this project. Sequence may change after current evidence and authorised review.
01DiscoverUnderstand positioning, location and suitability.
02VerifyRequest inventory, price sheet, title and approval evidence.
03ExperienceDiscuss requirements and coordinate a guided site visit.
04DecideProceed only through the authorised whole-property or eligible Co‑Buy flow.
05TrackKeep enquiry, documents, approvals and next actions connected.
SUPPLIED ON-SITE MEDIA
Project gallery
These visuals were supplied for discovery. Date, plot mapping, development status and project documents require current verification.
SUPPLIED WALKTHROUGHS
Watch the project media
Co-Buy is a controlled review—not instant ownership
Projects public hain; Co-Buy ke personal application, KYC, agreement, payment aur portfolio steps secure login ke andar complete honge. No guaranteed return, appreciation, liquidity or buyback.
 PROJECT 01 · Public discovery active · Area, availability and approvals pending verification